
MD Team at Compass
10 Calvin Road, Weston, CT 06883

10 North Calvin Road
Two-story beige home with dark shutters, a curved stone walkway, and mature trees.
Open black front door with brass knocker overlooking a stone walkway and leafy garden.
Foyer with polished stone flooring, a curved staircase, and a furnished sitting area down the hall.
Living room with a brown sofa, leather armchair, glass coffee table, and tall windows overlooking trees.
Living room with hardwood floors, tall windows, and open French doors to a room with a fireplace.
Living room with a fireplace, wall-mounted television, gold sofa, and large windows overlooking greenery.
Living room with a gold sofa, coffee table, and large windows overlooking trees.
Living room with a fireplace and white armchair, viewed through open French doors.
Living room with white armchairs, a sofa, and broad windows overlooking leafy trees.
Entry hall with patterned tile flooring opens onto a hardwood dining room.
Dining room with a glass-top table, upholstered chairs, hardwood floors, and tall windows.
Kitchen with honey-toned wood cabinets, stainless steel appliances, and sunlight across the hardwood floor.
Kitchen with honey-colored wood cabinets, hardwood floors, and a large arched window above the sink.
Kitchen sink beneath an arched window, surrounded by honey-toned wood cabinets and dark stone countertops.
Kitchen counter styled with wooden cutting boards, olive oil, seasonings, and fresh limes.
Kitchen with honey-colored cabinets and stone counters beside a wallpapered nook with a wooden bench.
Kitchen with honey-colored cabinets, granite counters, and a doorway to a built-in breakfast nook.
Dining room with a glass-top table and wooden chairs opening to a living room with a fireplace.
Kitchen and dining area with light wood cabinets, stainless steel appliances, and a glass-top table.
Kitchen with warm wood cabinets, hardwood floors, and an adjoining dining area.
Laundry room with washer and dryer, utility sink, and wood cabinets.
Bathroom with a dark wood vanity, white sink, framed mirror, and toilet.
Upstairs hallway with tan carpeting and a wood-and-white stair railing.
Bedroom with a carved wooden bed, patterned wallpaper, and two large windows.
Bedroom with a white bed in a woven wood frame beside a window seat.
Bedroom with a woven wood bed, patterned wallpaper, carpet, and ceiling fan.
Window nook with a wooden built-in seat, patterned wallpaper, and four pillows.
Bathroom with a dark wood double vanity and a large soaking tub beneath two windows.
Bathroom with a built-in soaking tub, tiled surround, and three tall windows.
Bathroom with a stone-tile glass shower, built-in bench, and framed floral artwork.
Bedroom with a blue bed, plaid blanket, desk, and three windows overlooking trees.
Bedroom with a wooden twin bed, blue blanket, desk, and sunlight streaming through two windows.
Living room with large leafy-view windows, a television, and a Virginia Cavaliers sign.
Bathroom with bicycle-print wallpaper, wood vanity, toilet, and window.
Basement exercise room with an Octane elliptical, pool table, and sliding glass doors to greenery.
Bathroom with a red floral shower curtain, white vanity sink, and tiled floor.
Bedroom with a white-covered bed and an open doorway to a room with a game table.
Basement recreation room with a table tennis table, storage shelves, sofa, and exercise bike.
Furnished wood deck with cushioned loungers and an umbrella-shaded dining set beside dense trees.
Outdoor deck with a glass dining table, black metal chairs, and a striped umbrella.
Wooden deck with patio dining set, striped umbrella, pergola, and wooded surroundings.
Deck with Adirondack chairs beneath a pergola, overlooking a wooded yard.
Wooden deck with two Adirondack chairs, pale cushions, and matching footrests beside large windows.
Wooden deck with Adirondack chairs, a dining table, hanging flowers, and a wooded view.
Wooden deck with patio dining set beneath a striped umbrella and cushioned lounge chairs beside the house.
Outdoor deck with a glass dining table, white hydrangeas, and cushioned lounge chairs.
Rear of a two-story house with an elevated deck above a sloping lawn.
Rear of a multi-story house with a raised deck overlooking a broad lawn, surrounded by mature trees.
Rear of a two-story beige house with a raised deck, pergola, and wooded lawn.
Rear of a multi-story home with a raised deck and pergola overlooking a broad lawn.
Lower-level floor plan with a large playroom, fitness room, bedroom, bathroom, and sitting room.
Floor plan showing living and dining rooms, kitchen, bathrooms, laundry room, closets, and garage.
Upper-level floor plan with four bedrooms, two bathrooms, closets, and a central hallway.

10 North Calvin Road

10 Calvin Road, Weston, CT 06883

$799,000

Features and Amenities

Interior

  • Total Bedrooms4
  • Total Bathrooms3.5
  • Full Bathrooms3
  • Half Bathrooms1
  • APPLIANCESElectric Cooktop, Wall Oven, Microwave, Refrigerator, Icemaker, Dishwasher, Washer, Electric Dryer
  • other interior FeaturesAuto Garage Door Opener, Cable - Available

Area & Lot

  • Status Sold
  • Living Area4,286 Sq.Ft.
  • Lot Area2.14 Acres
  • MLS® ID170317672
  • TypeResidential
  • YEAR BUILT1996
  • neighborhoodWeston
  • Architecture StylesColonial
  • water FrontageBeach Rights
  • Elementary SchoolHurlbutt
  • Middle SchoolWeston
  • High SchoolWeston

Exterior

  • Garage Spaces2
  • Water SourcePrivate Well
  • roofAsphalt Shingle
  • lot featuresOn Cul-De-Sac, Treed, Fence - Partial
  • parkingAttached Garage
  • HEAT TYPEHot Air, Zoned
  • AIR CONDITIONINGAttic Fan, Central Air, Zoned
  • sewerSeptic
  • SubstructureConcrete
  • HOA AmenitiesNone
  • other exterior FeaturesDeck, Gutters

Financial

  • Sales Price$799,000
  • Real Estate Tax $15,269/yr
  • Zoning R
10 North Calvin Road
Dee Cohen

Dee Cohen

Licensed Real Estate Salesperson

10 Calvin Road, Weston, CT 06883

Welcome to 10 North Calvin Rd, a light & bright Colonial set on a peaceful 2 acre property with rolling hills that are perfect for outdoor enjoyment in every season. With spacious rooms throughout, this 4/5 bedroom home offers space for everything you need to live, work and play. Privately situated on quiet cul de sac in desirable Lower Weston and steps to shopping, award-winning Weston schools, 5 minutes to the Westport border and convenient to highway and train.
 

Weston

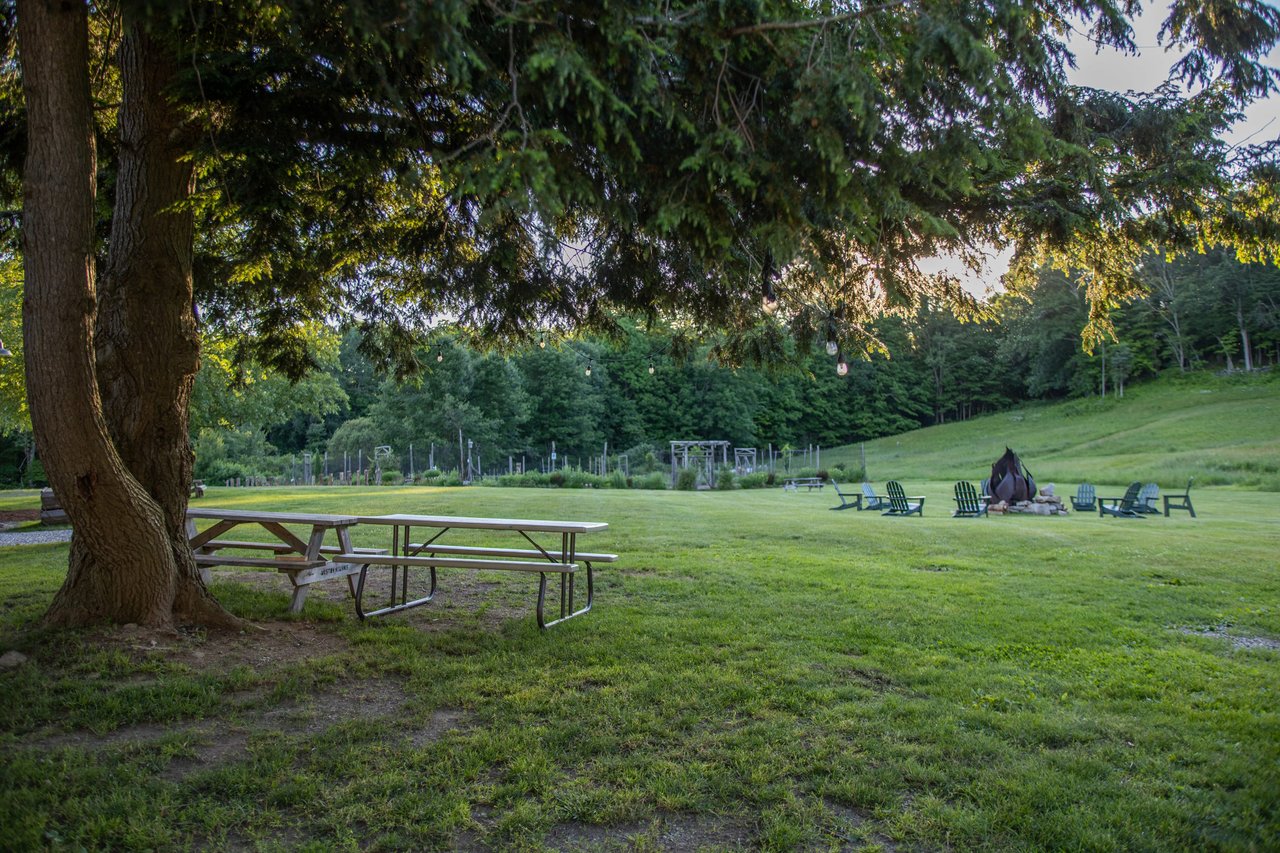
Weston appeals to those who seek peace and tranquility in a quiet, wooded, community with top-notch schools.
Weston

WORK WITH US

The M&D Team is consistently recognized for their top producing record. M&D's standards of service and representation are unmatched, earning them top dollars in gross sales, year after year.

Contact Us

Follow Us on Instagram