
MD Team at Compass
15 Joanne Lane, Weston, CT 06883

15 Joanne Lane
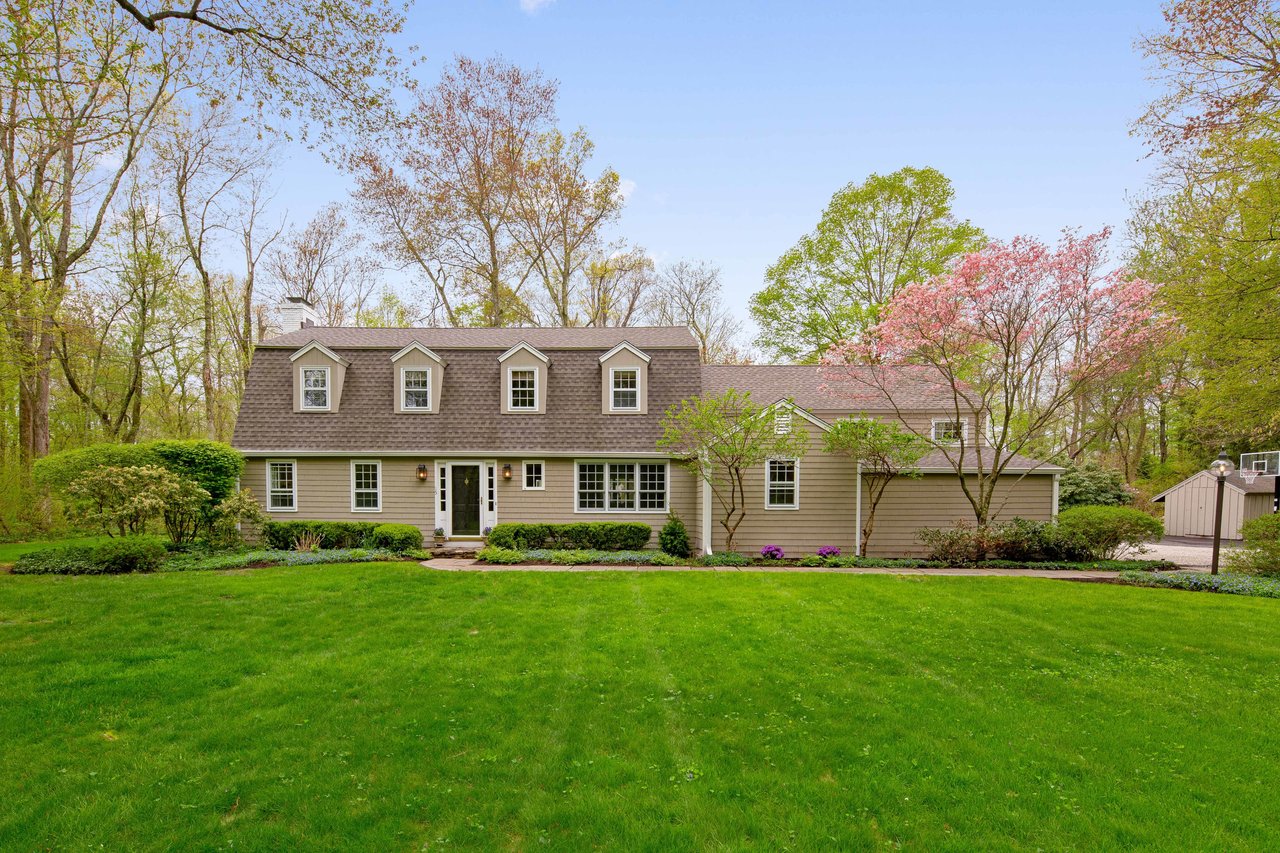
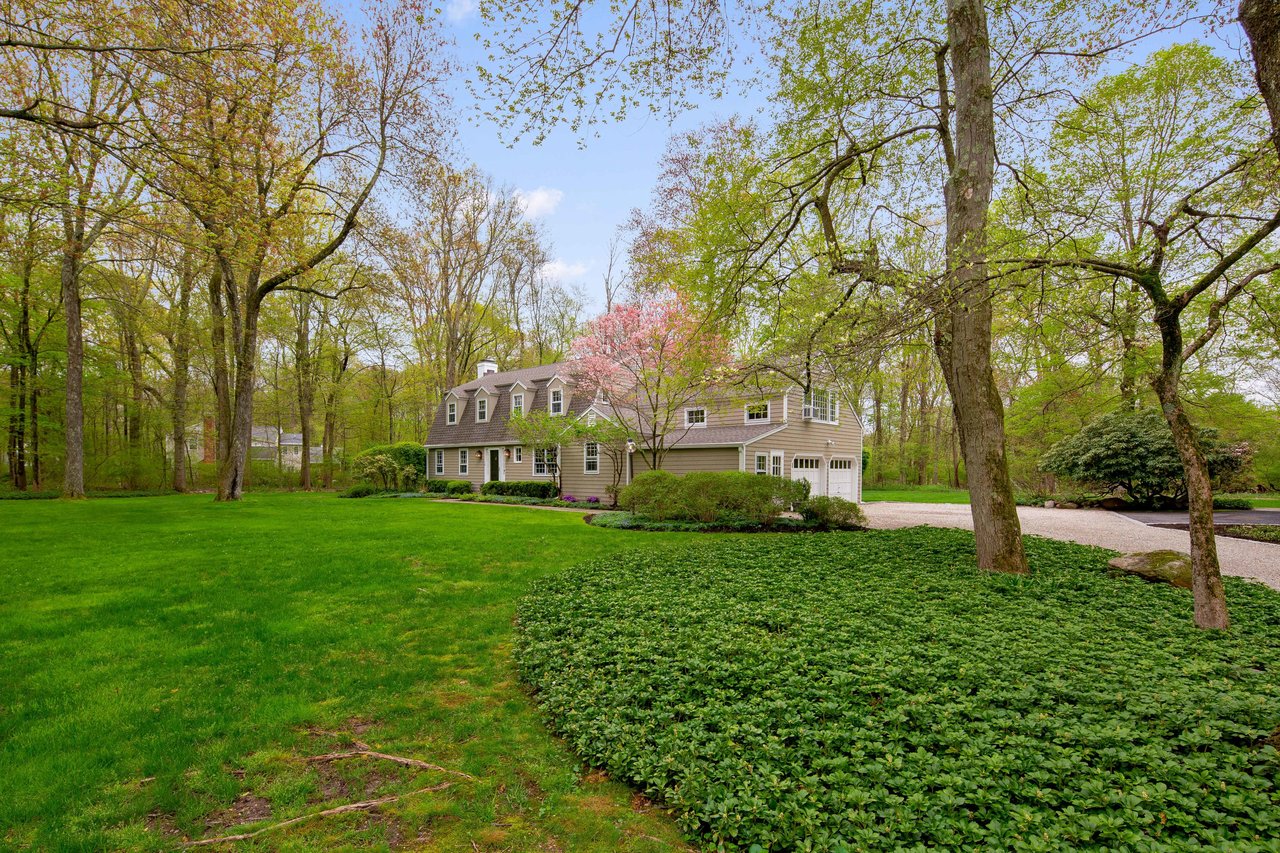
Beige home with four dormers, an attached garage, and a broad green lawn.
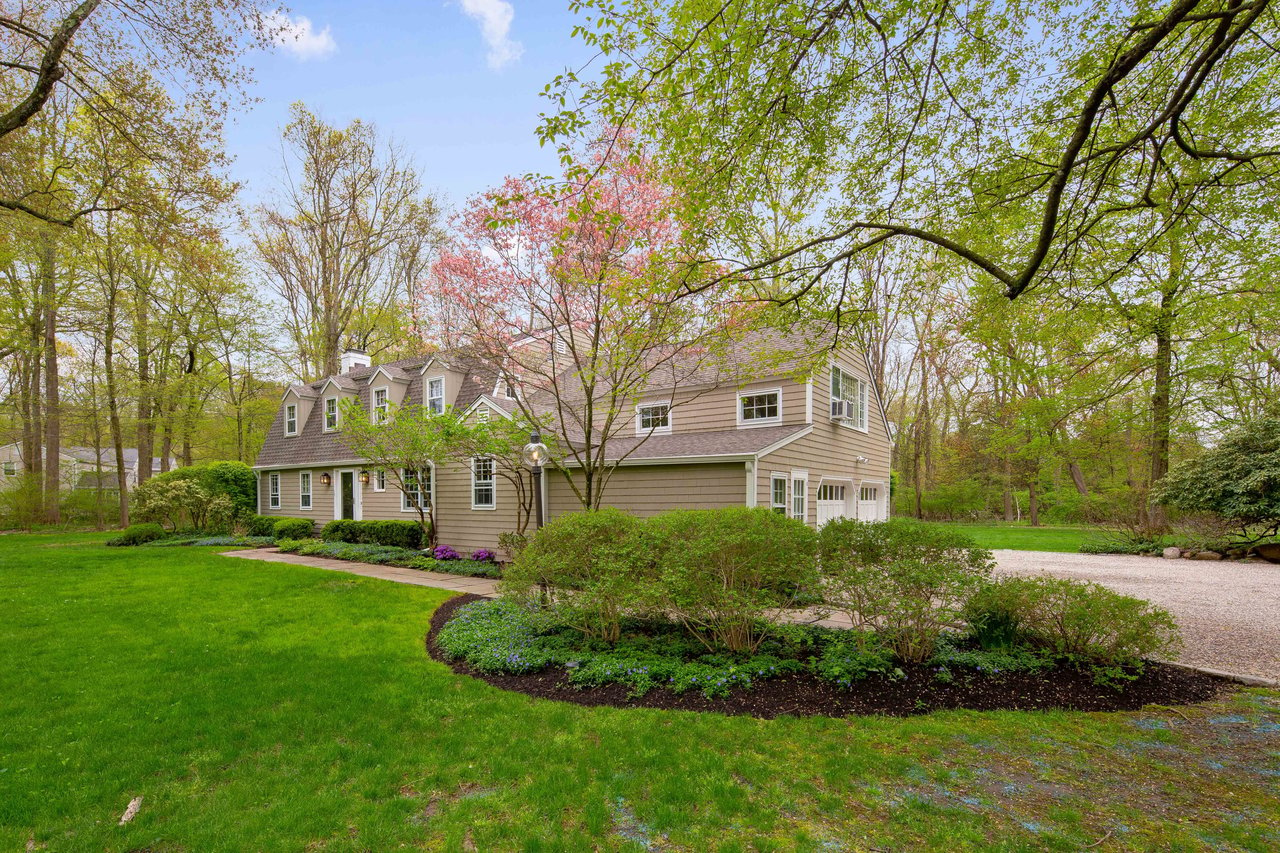
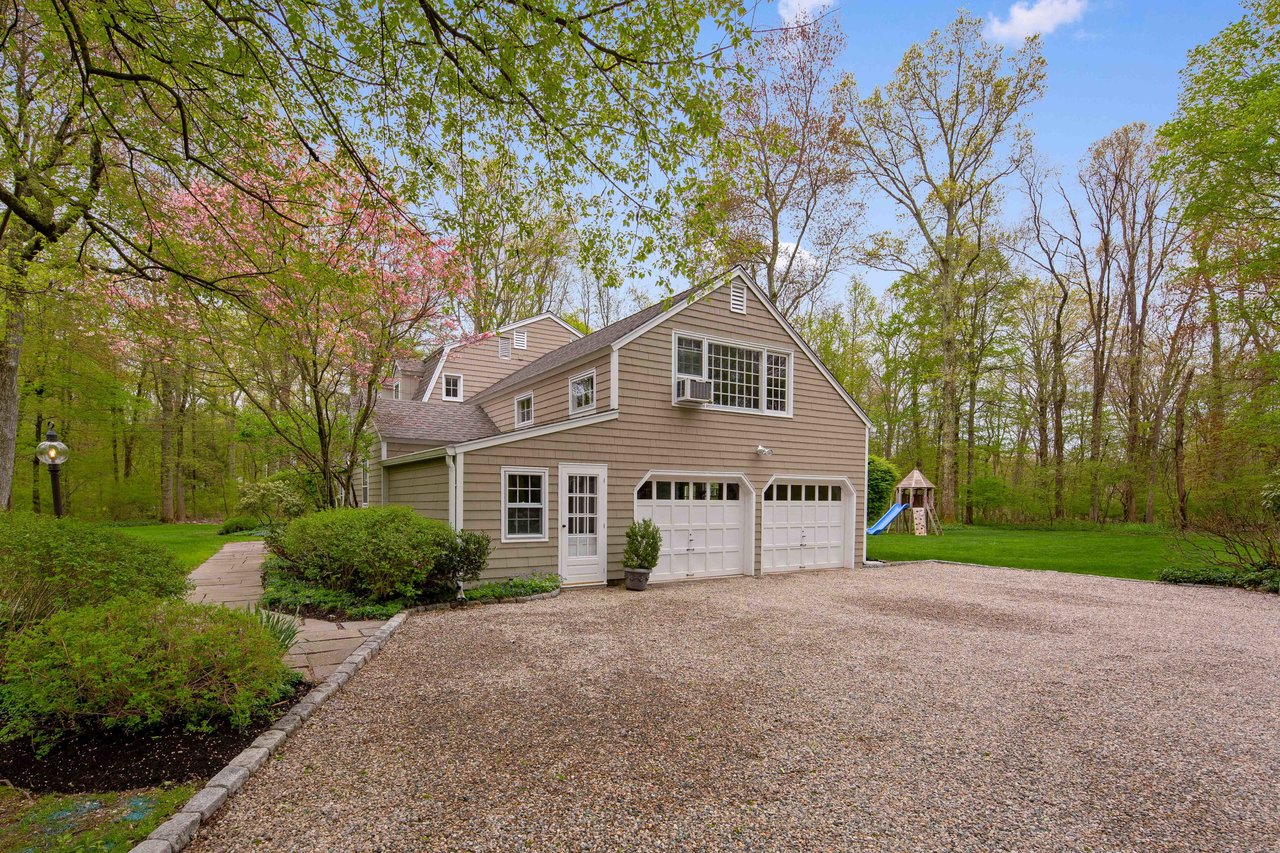
Beige two-story house framed by leafy trees, with a landscaped lawn and gravel driveway.
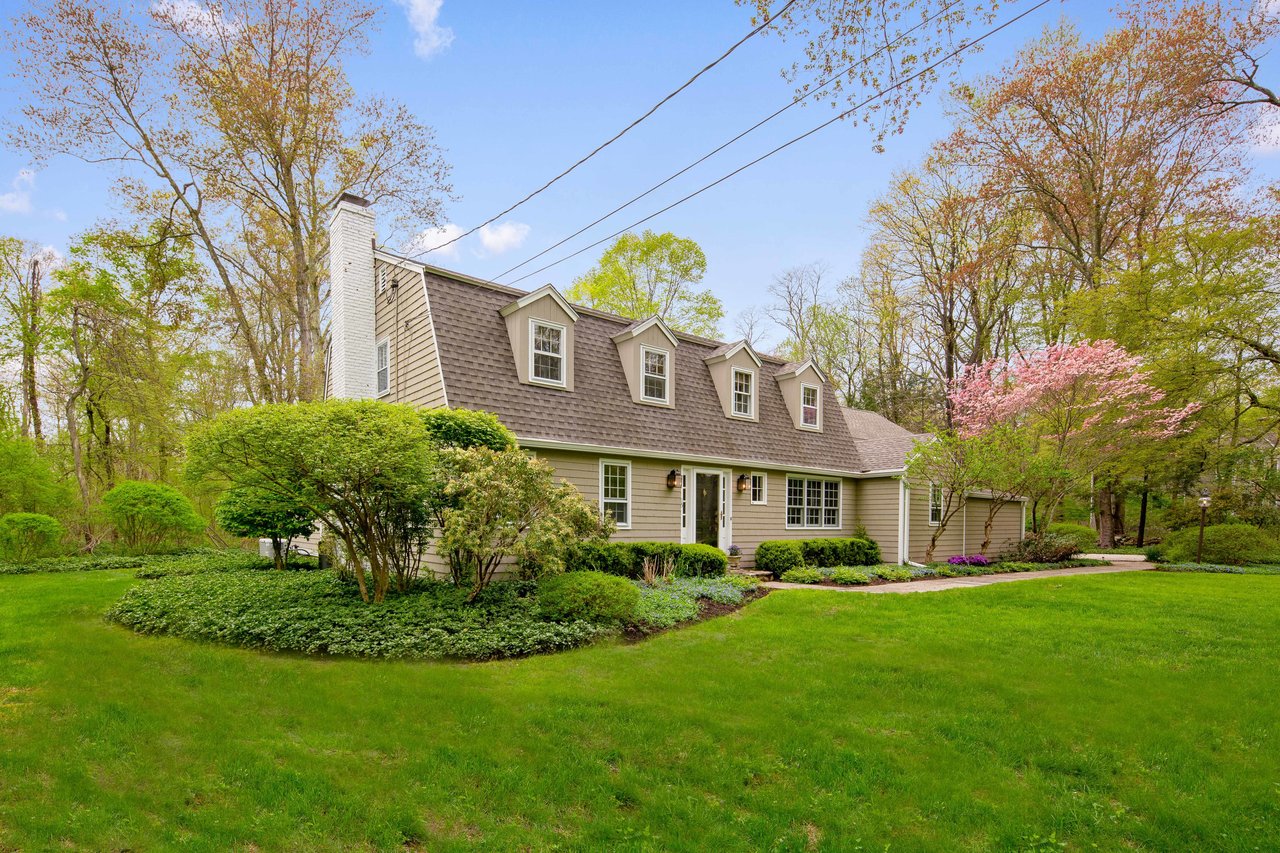
Beige home with dormer windows and white chimney amid a green lawn and spring landscaping.
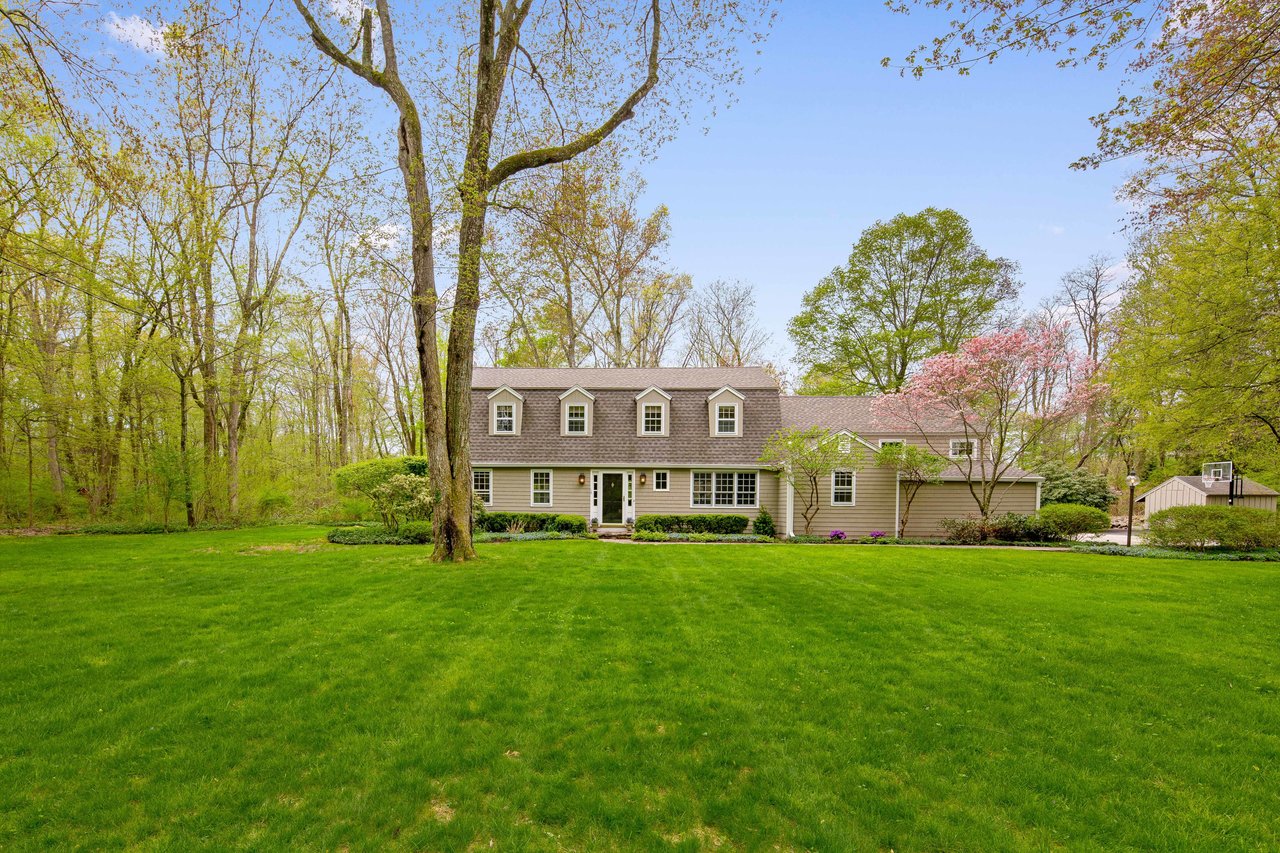
Colonial-style home with dormer windows behind a broad lawn and flowering trees.
Beige house with dormers and an attached garage, surrounded by mature trees and a broad lawn.
Taupe home with two white garage doors, a broad gravel driveway, and a backyard playset.
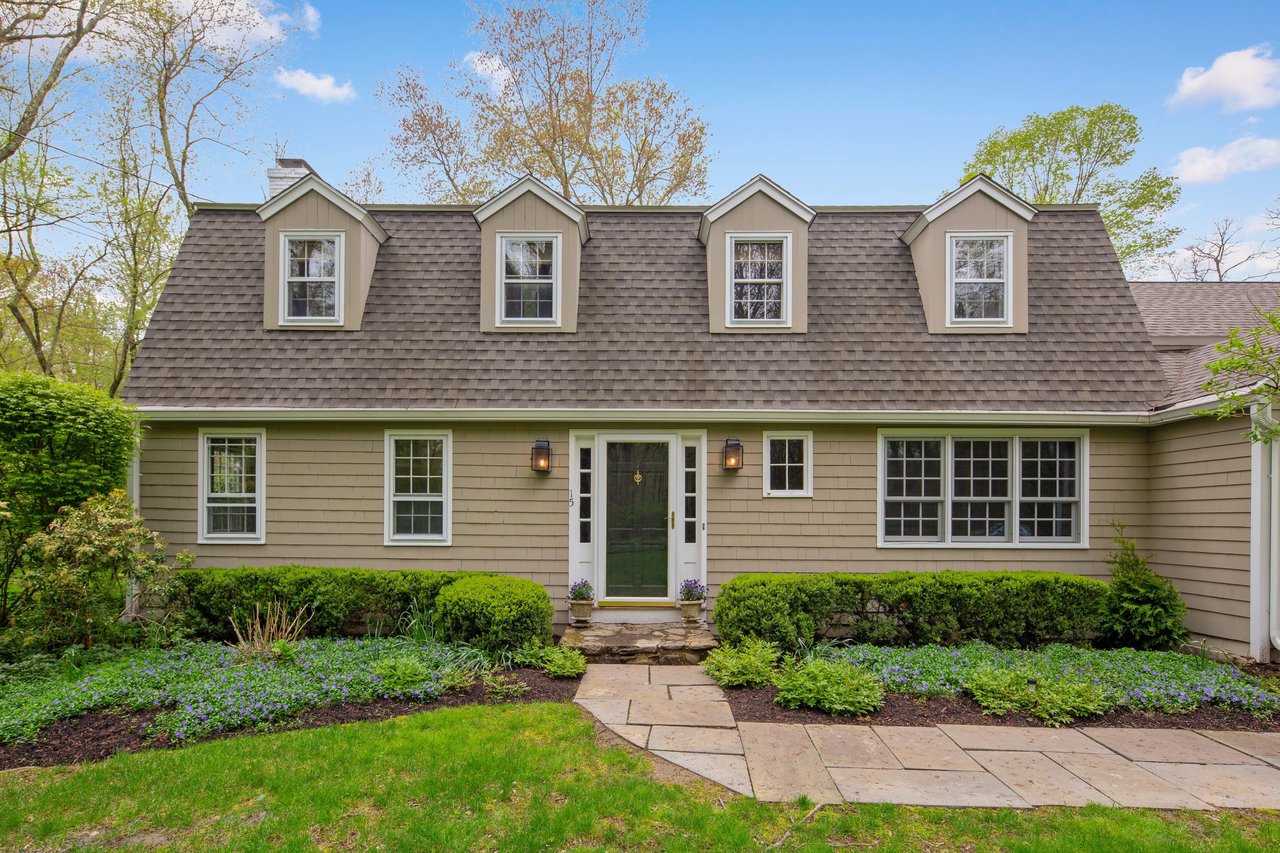
House with four roof dormers, landscaped garden beds, and a stone walkway to the front door.
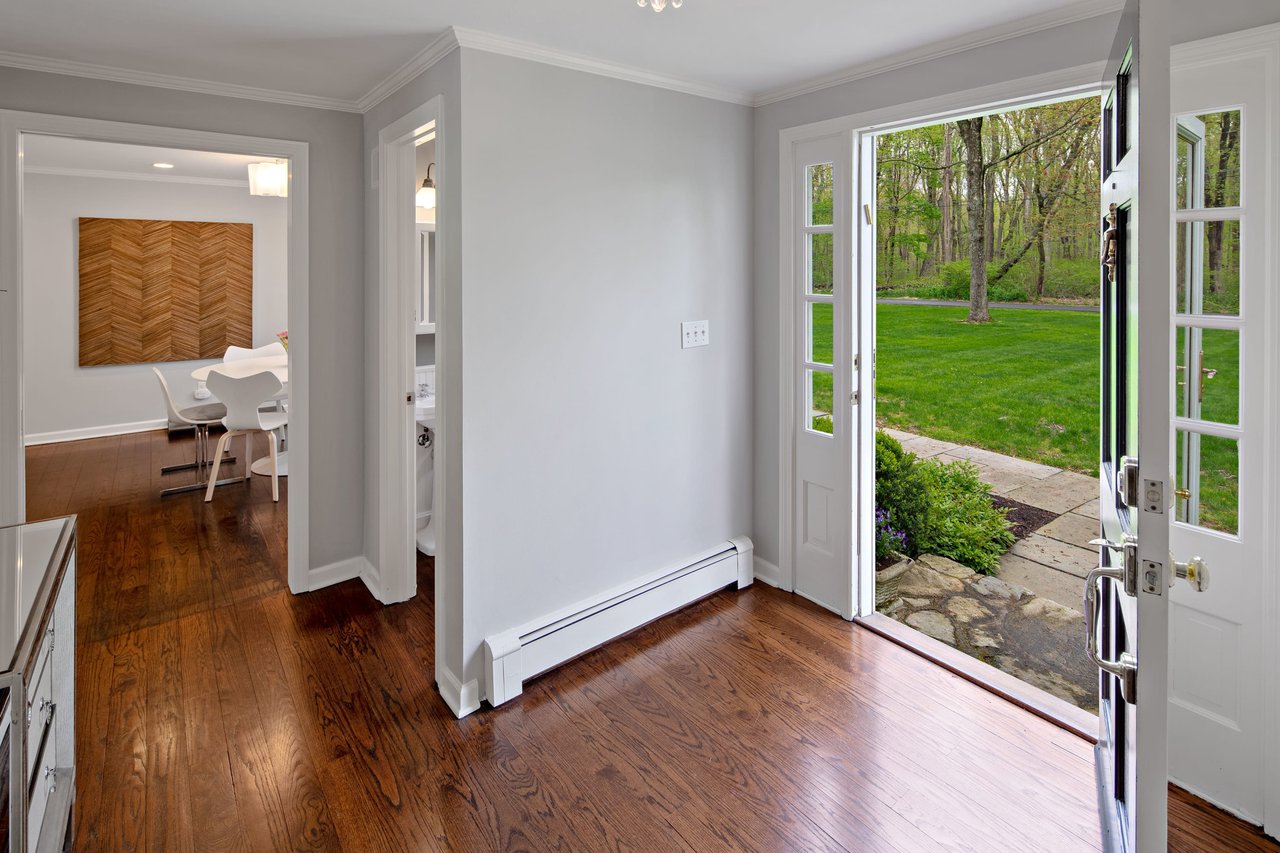
Entry foyer with hardwood floors, open front door, and a view of the green lawn and trees.
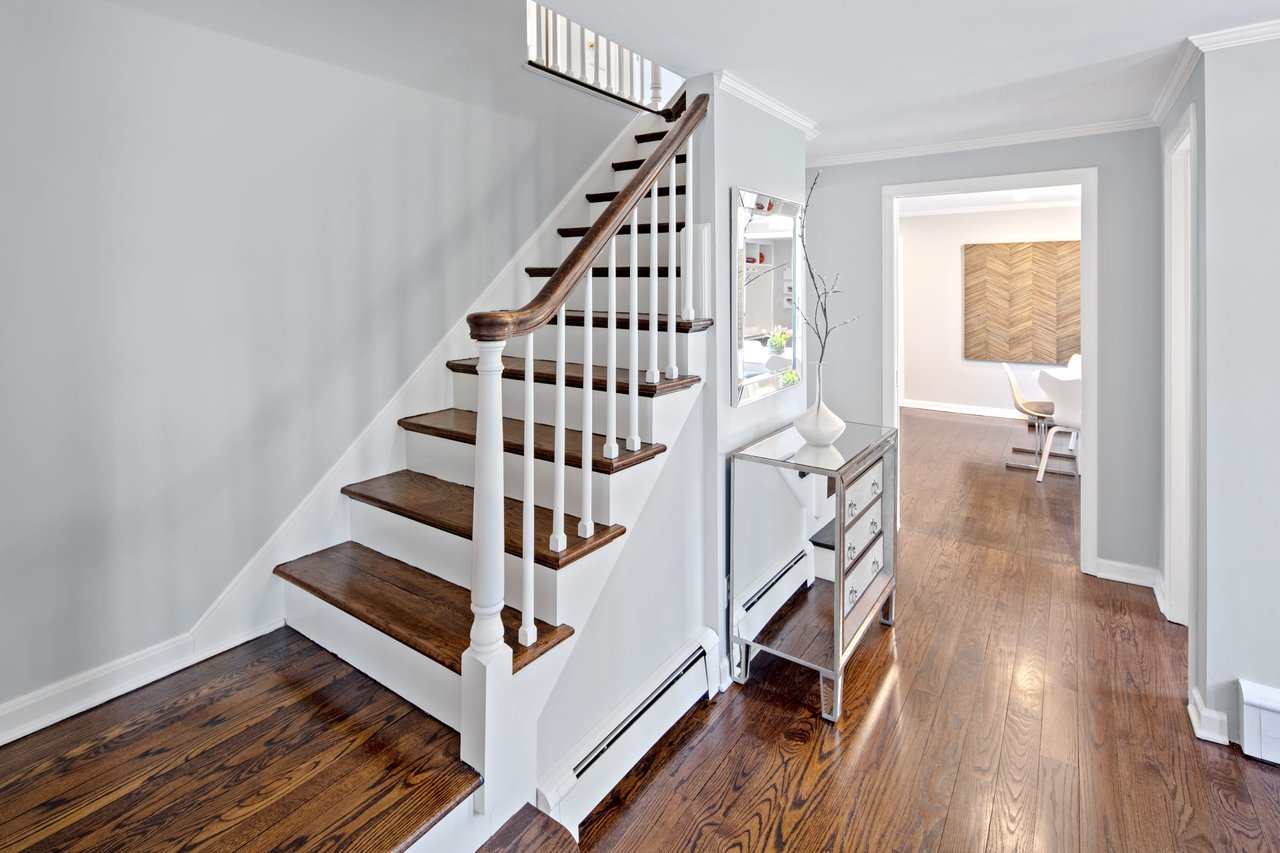
Entry hall with a dark wood staircase, white balusters, and hardwood floors.
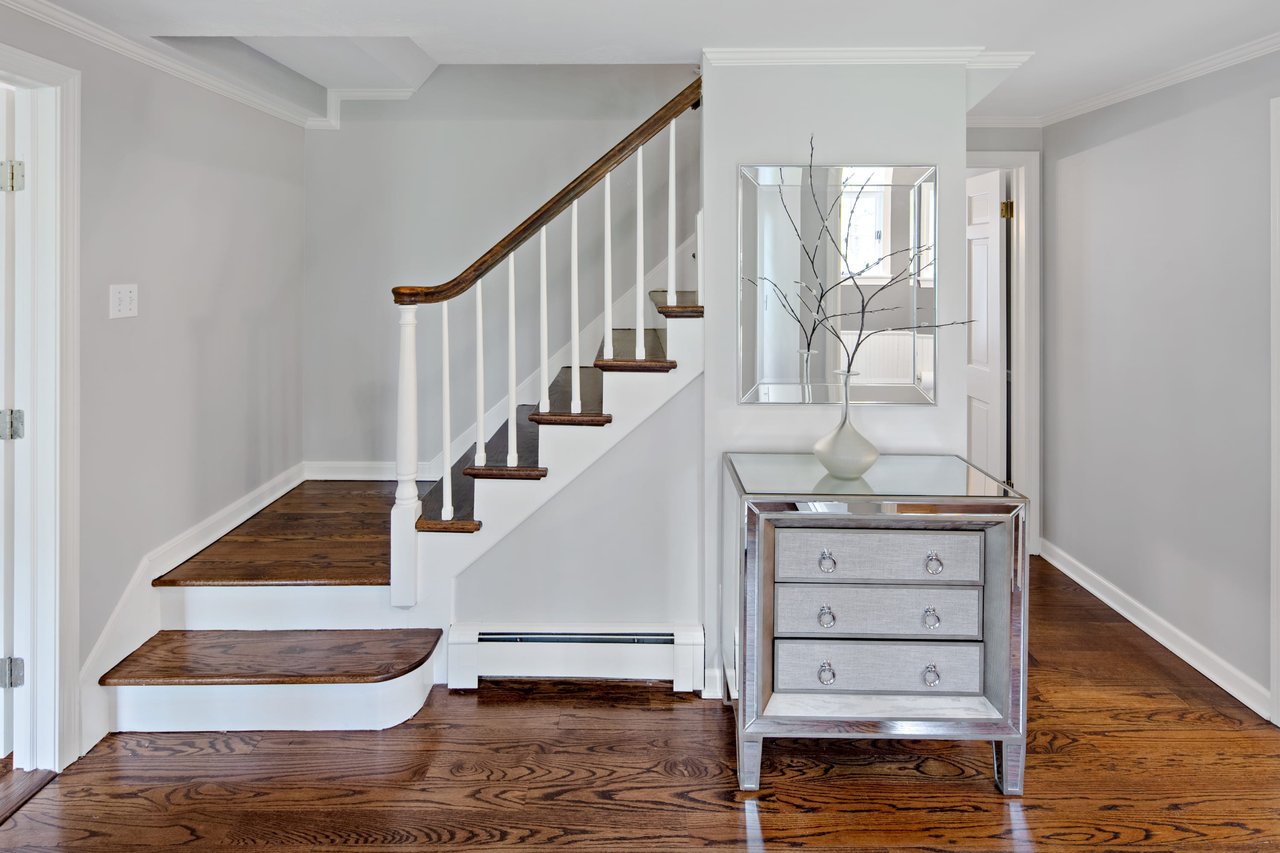
Entry foyer with a curved dark-wood staircase and mirrored console table
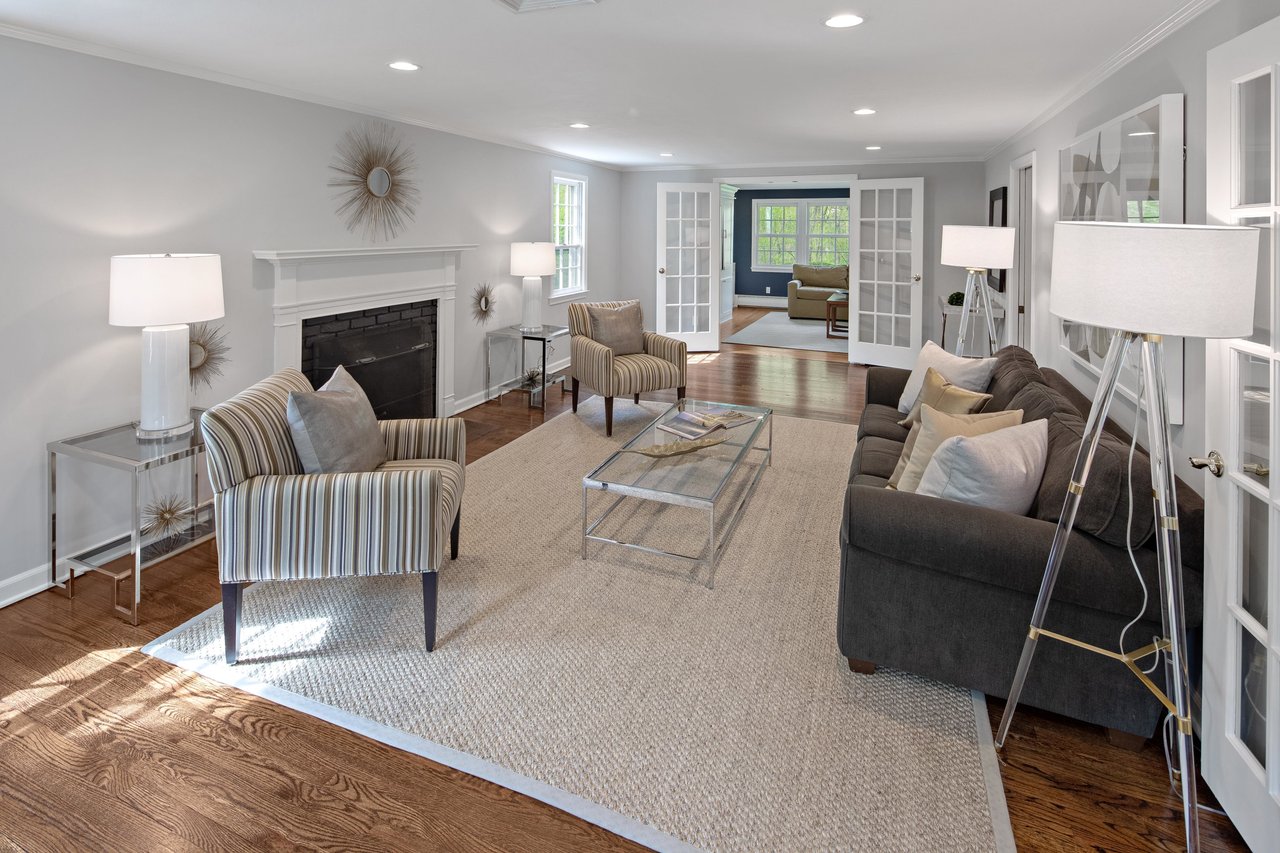
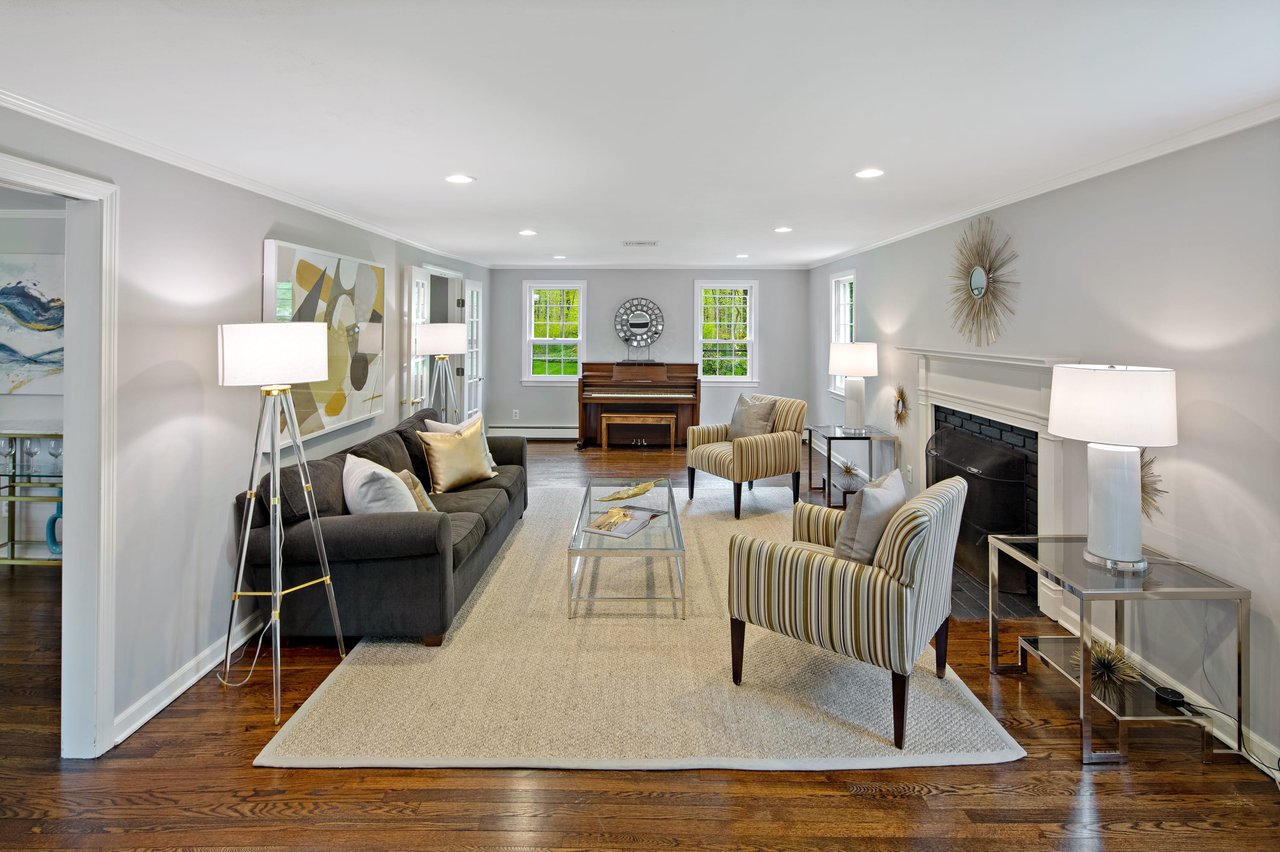
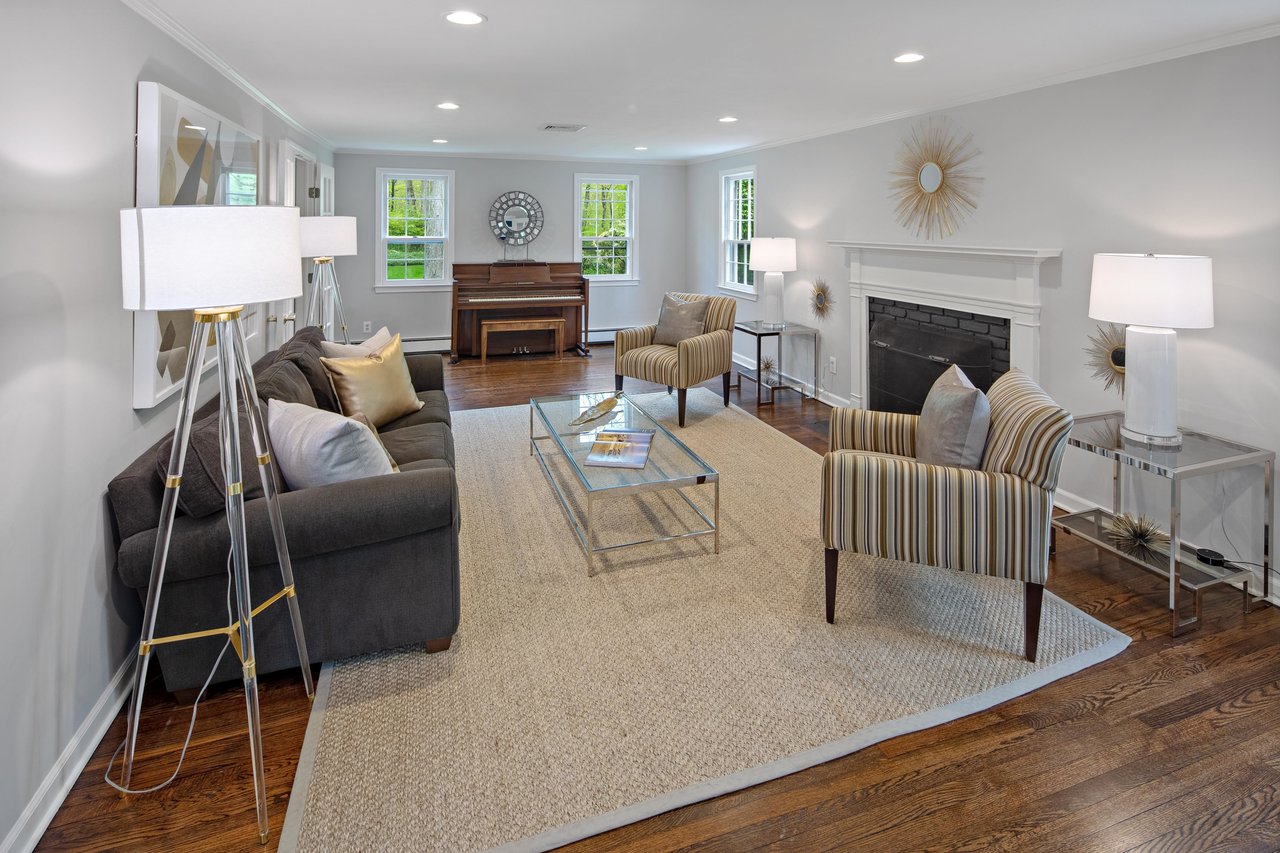
Living room with a white fireplace, striped armchairs, dark sofa, and French doors to a blue sitting room.
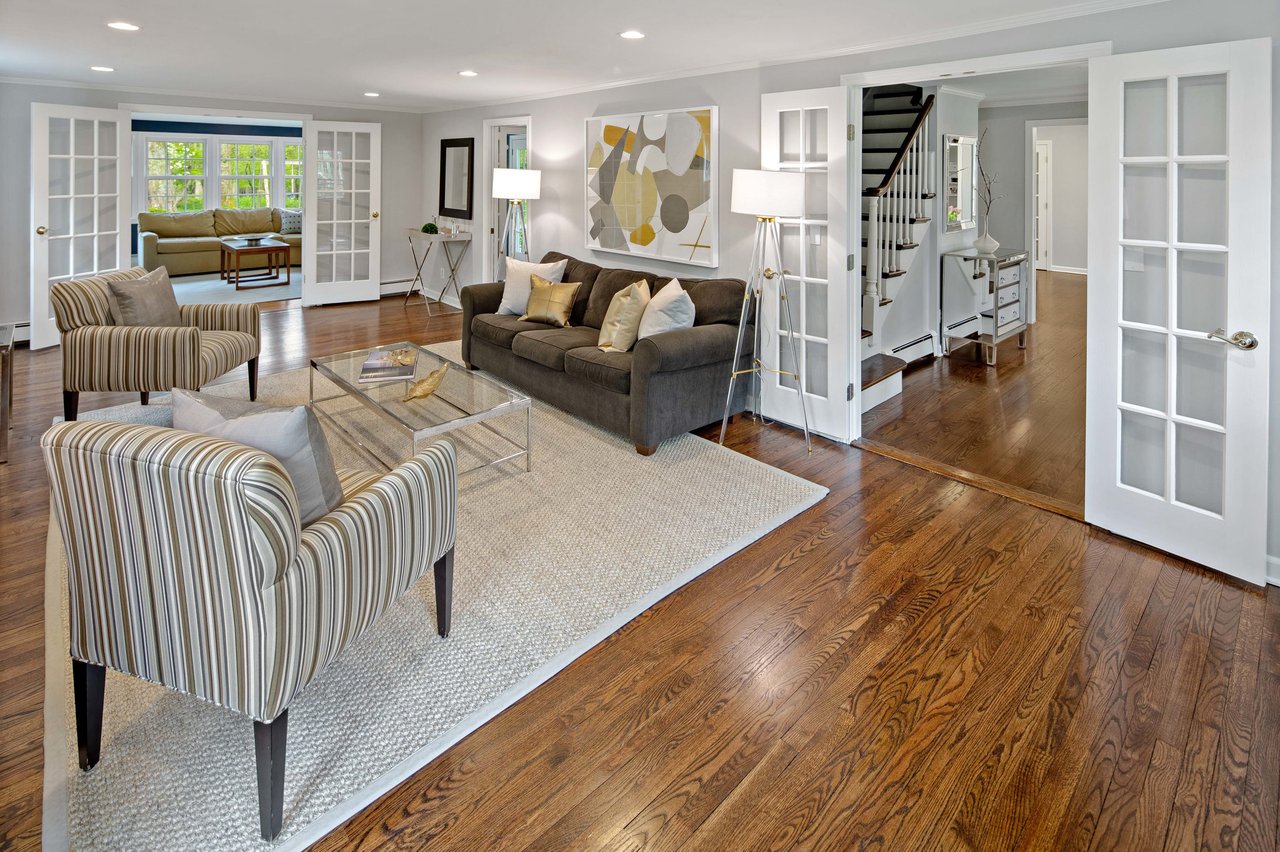
Living room with striped armchairs, a gray sofa, hardwood floors, and French doors to a second sitting area.
Staged living room with a piano between two windows and a fireplace.
Living room with a white-mantel fireplace, upright piano, and seating on a large neutral rug.
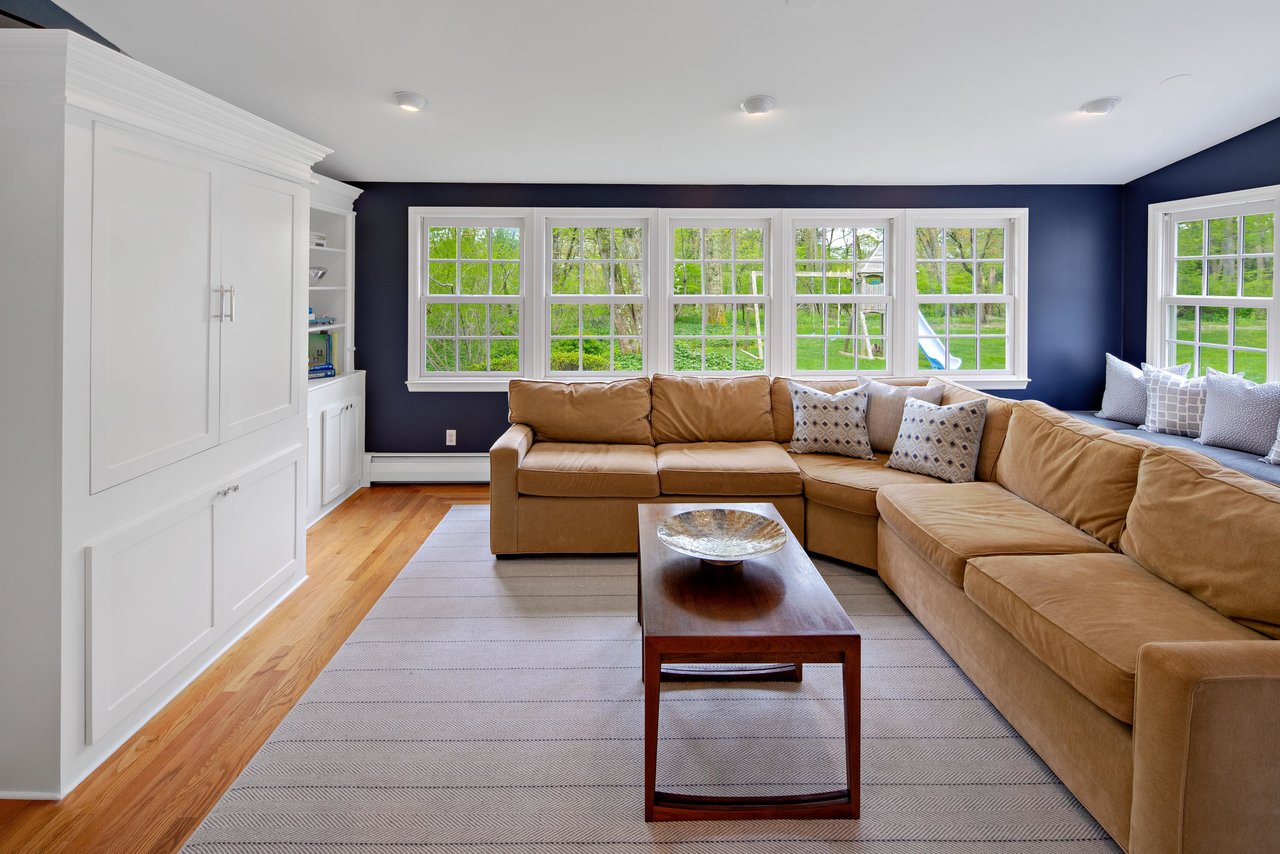
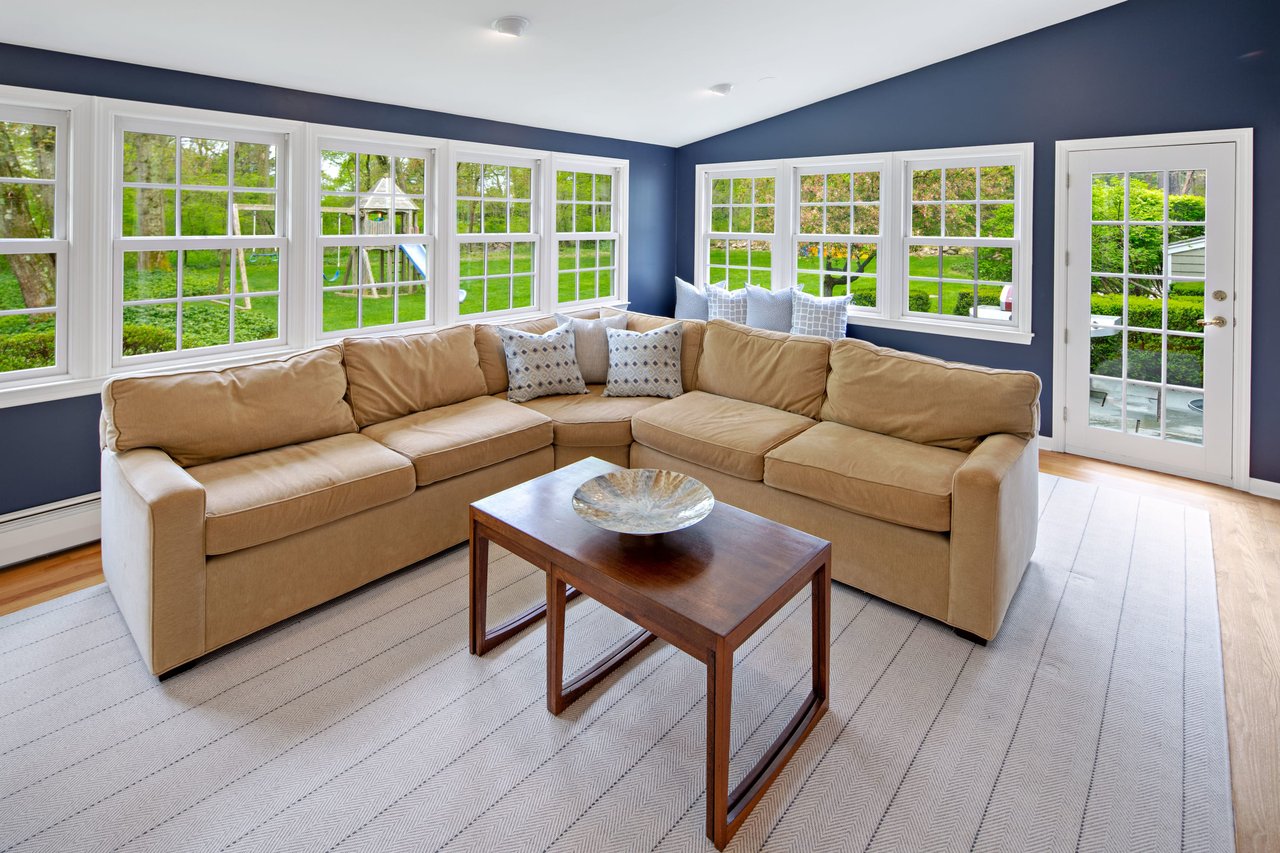
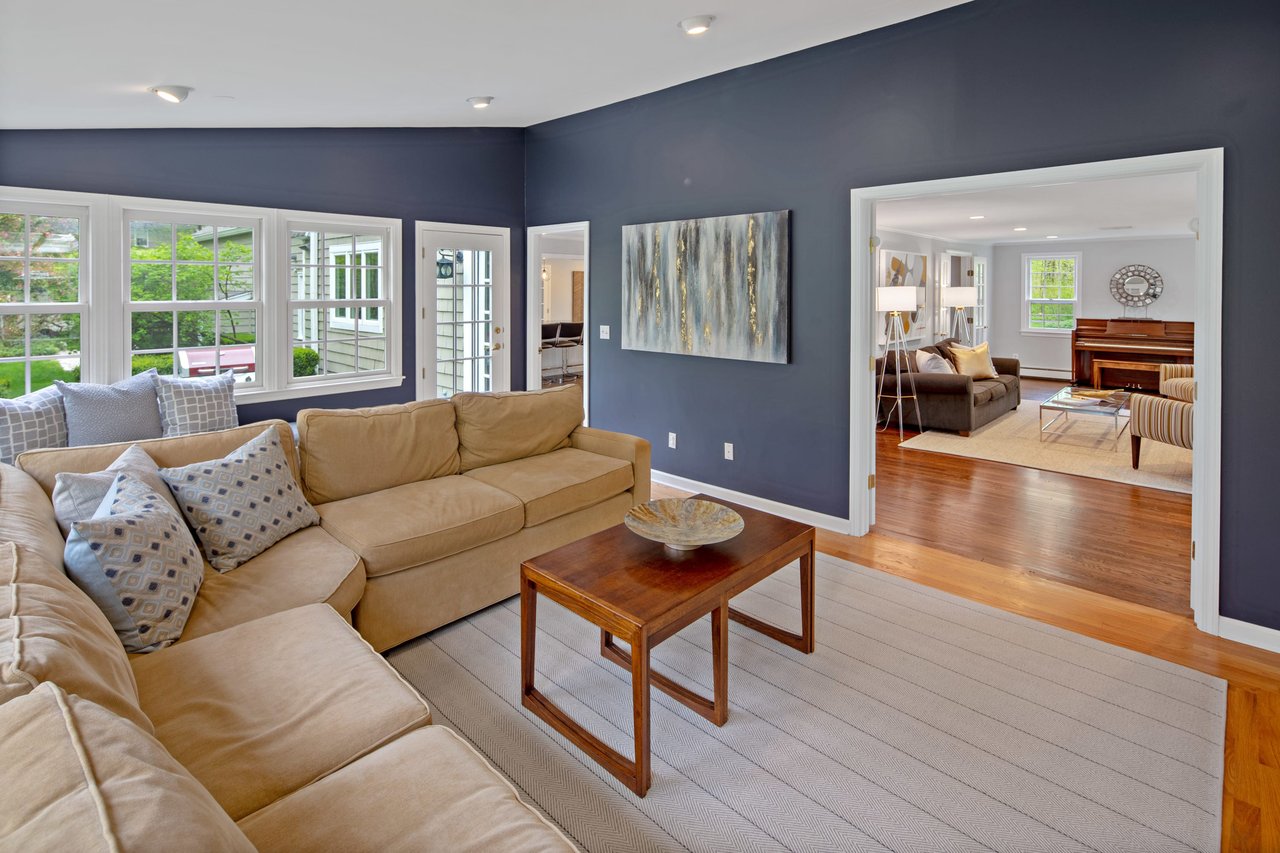
Living room with a tan sectional, white built-ins, navy walls, and windows overlooking the yard.
Living room with a tan sectional, large garden-facing windows, and deep blue walls.
Living room with a tan sectional, navy walls, large windows, and an adjoining sitting room with a piano.
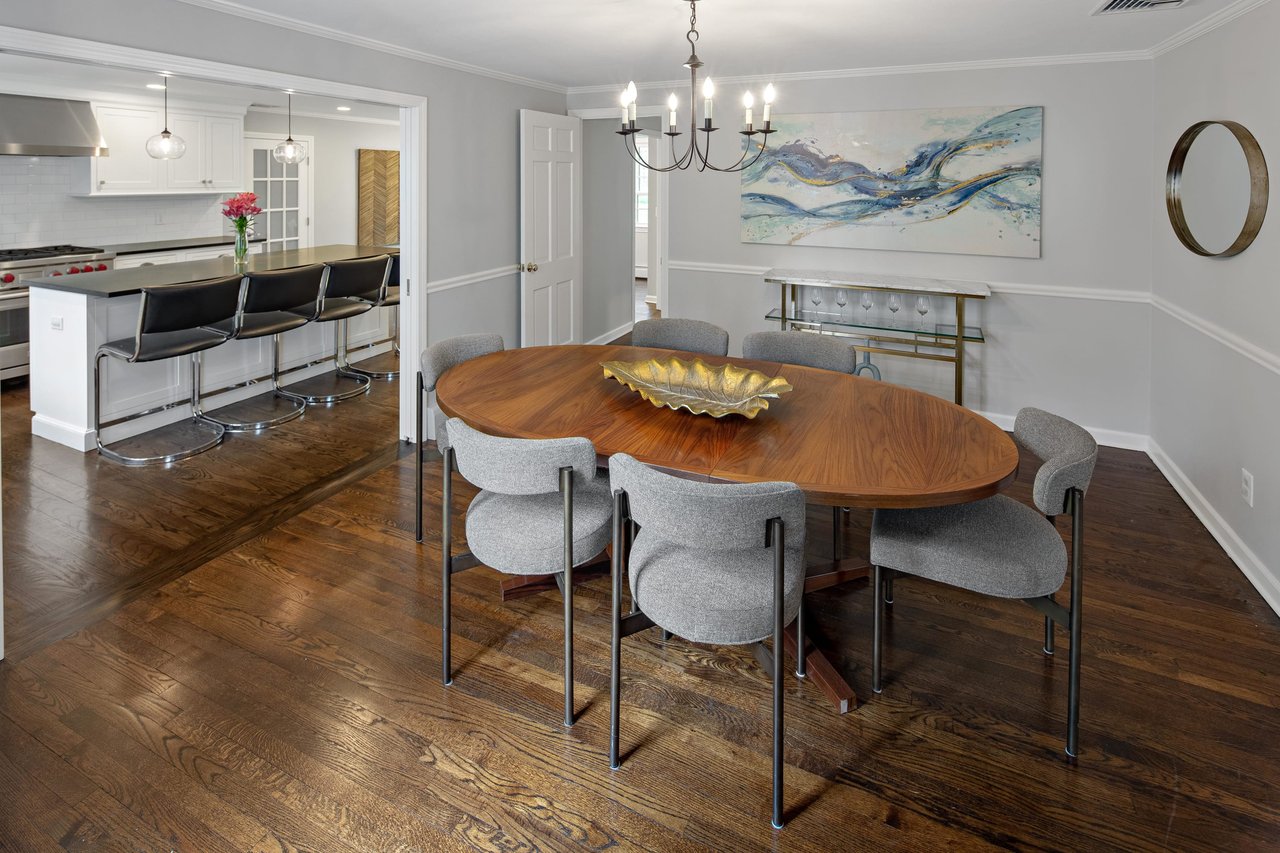
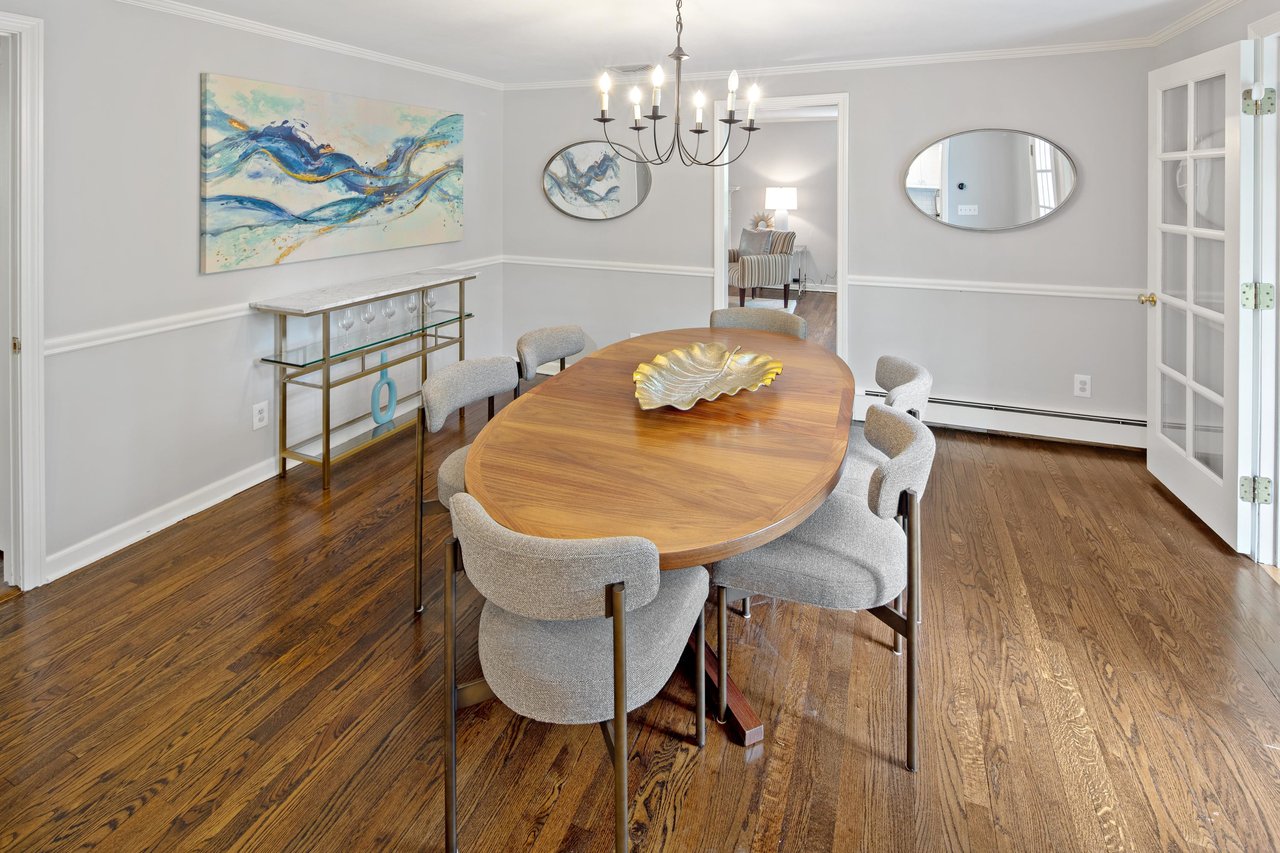
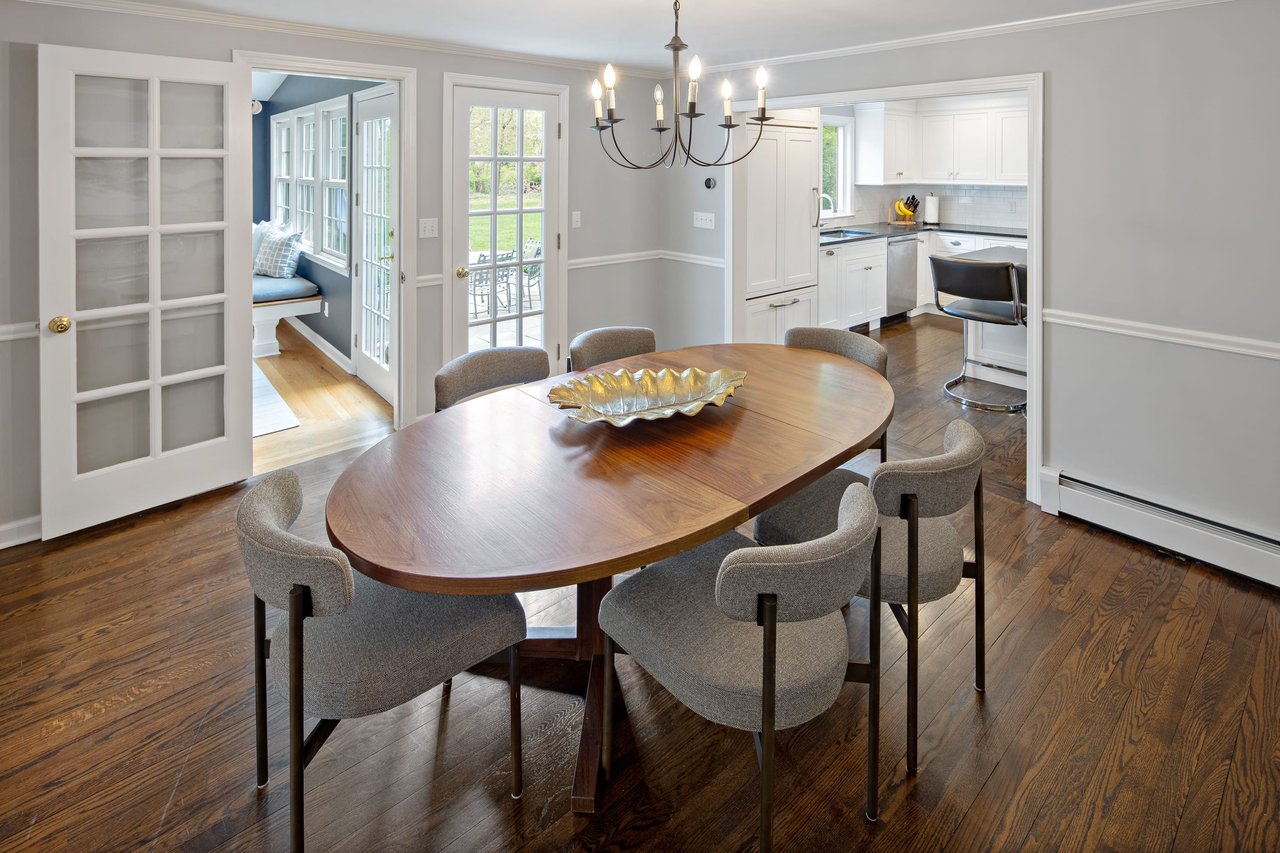
Dining room with an oval wood table, gray chairs, and an open kitchen with a breakfast bar.
Dining room with an oval wooden table, upholstered chairs, hardwood floors, and colorful abstract artwork.
Dining room with an oval wood table, gray chairs, and an open view into the white kitchen.
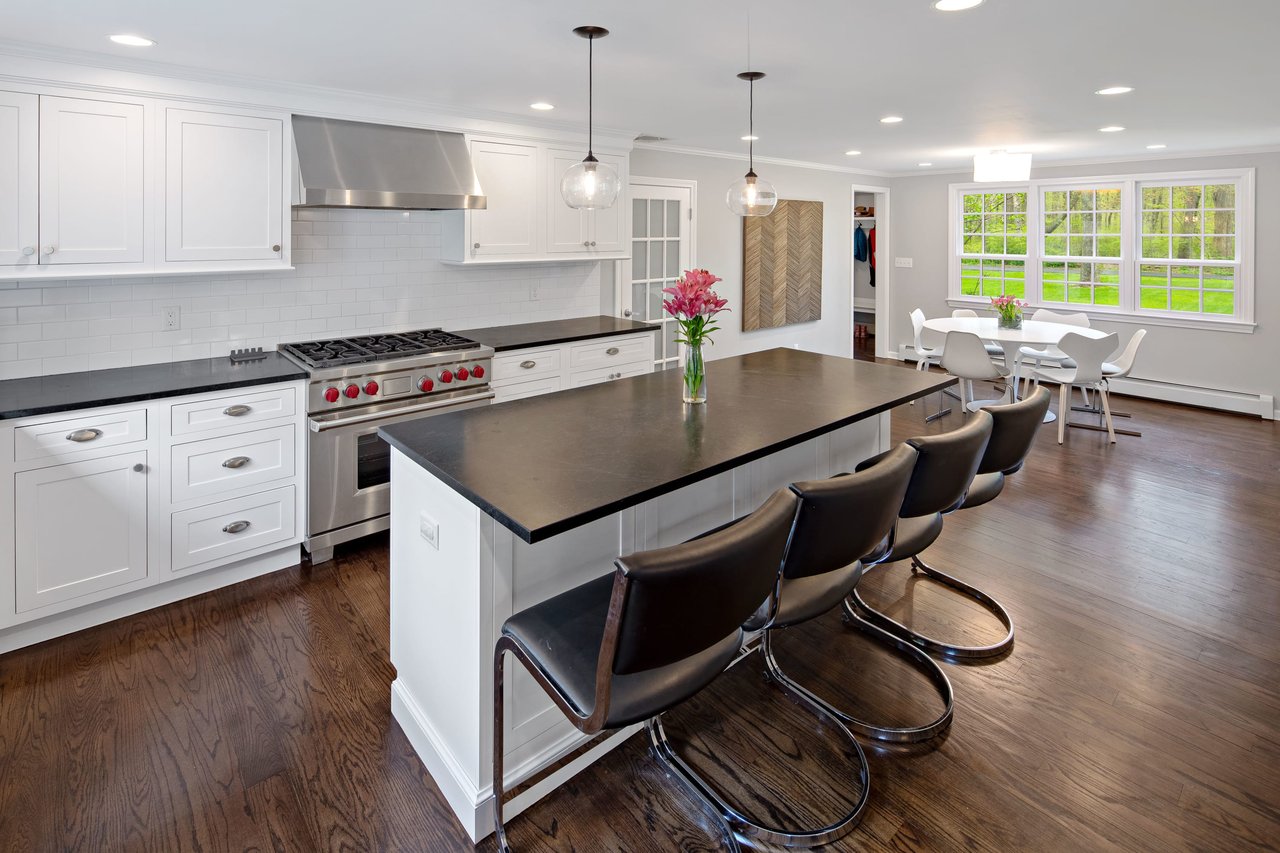
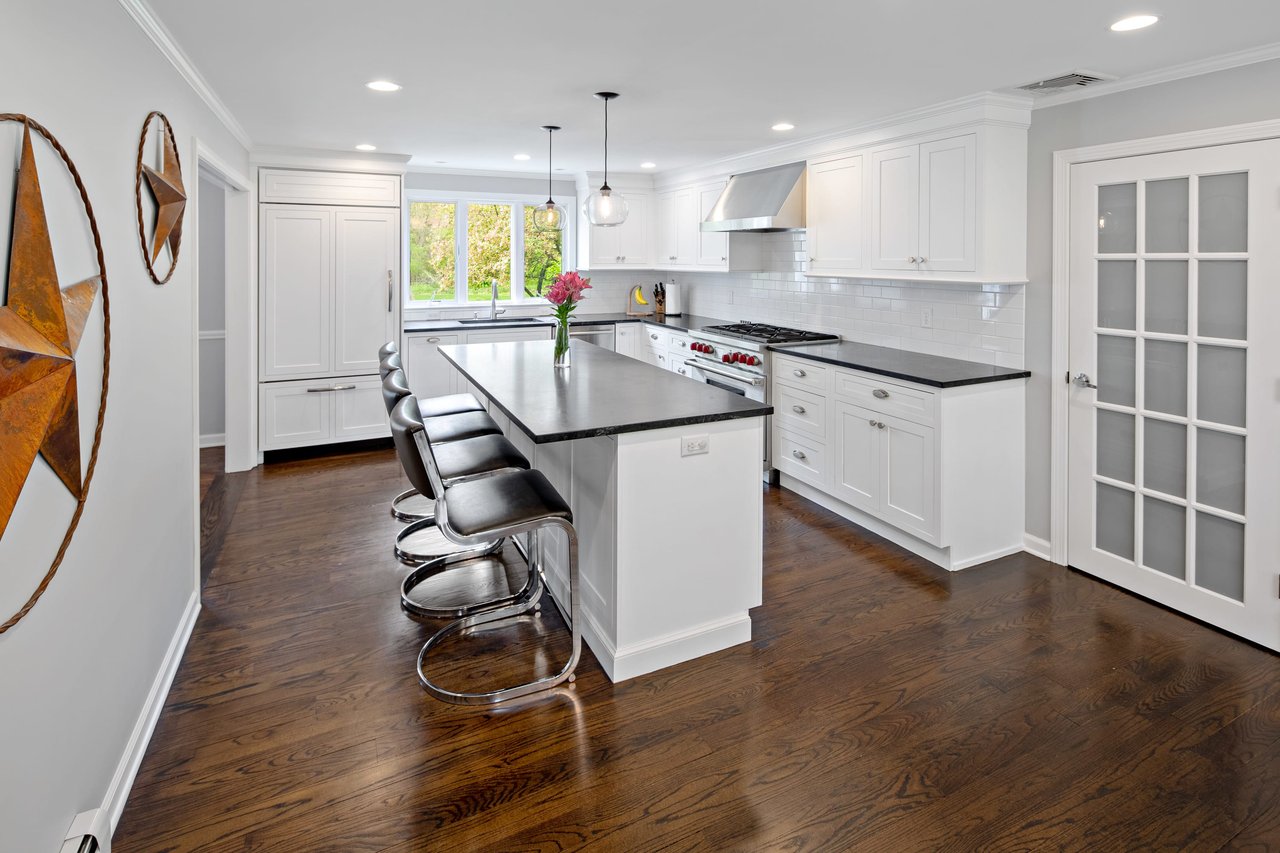
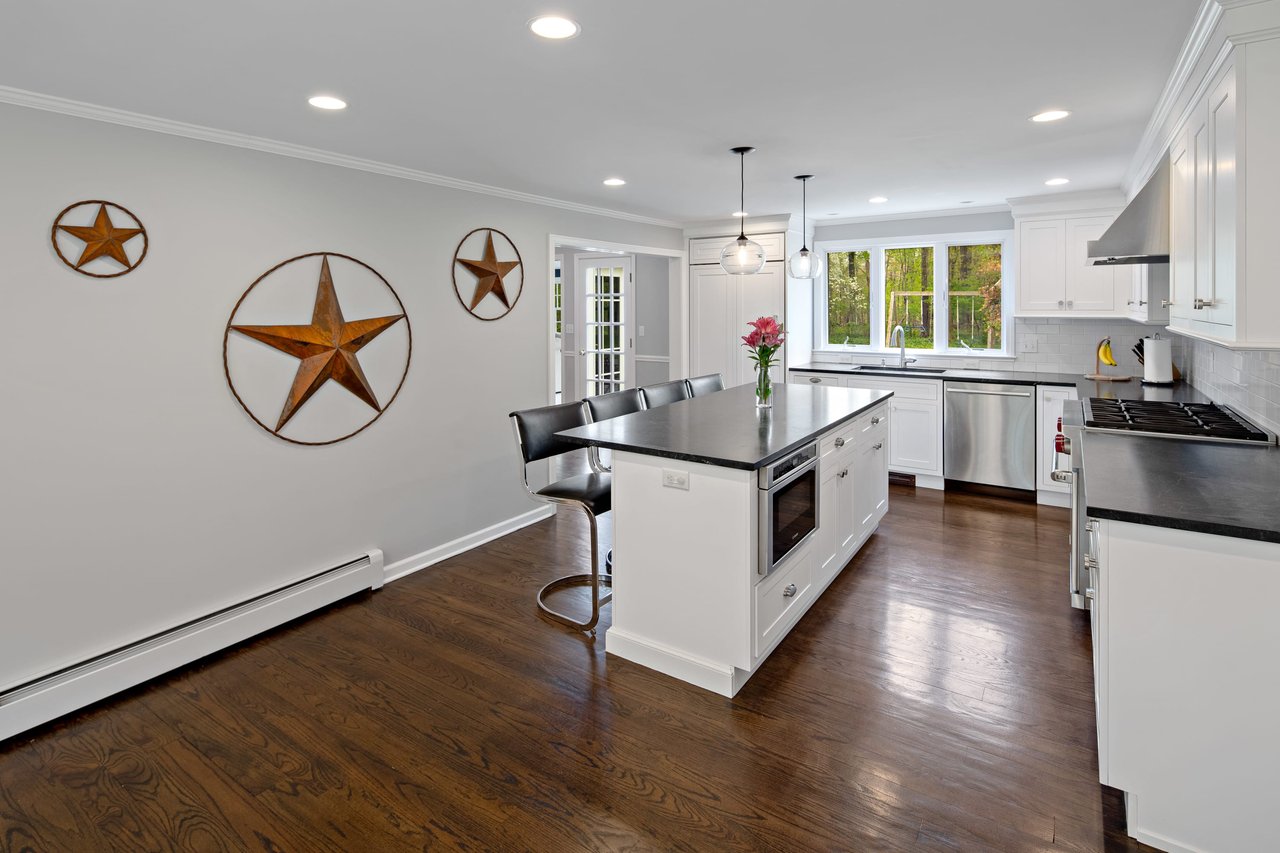
White kitchen with a black island and leather bar stools beside a bright dining area.
Bright white kitchen with a large island, black countertops, bar stools, and dark hardwood floors.
Bright white kitchen with a large dark-countertop island, stainless appliances, hardwood floors, and star wall decor.
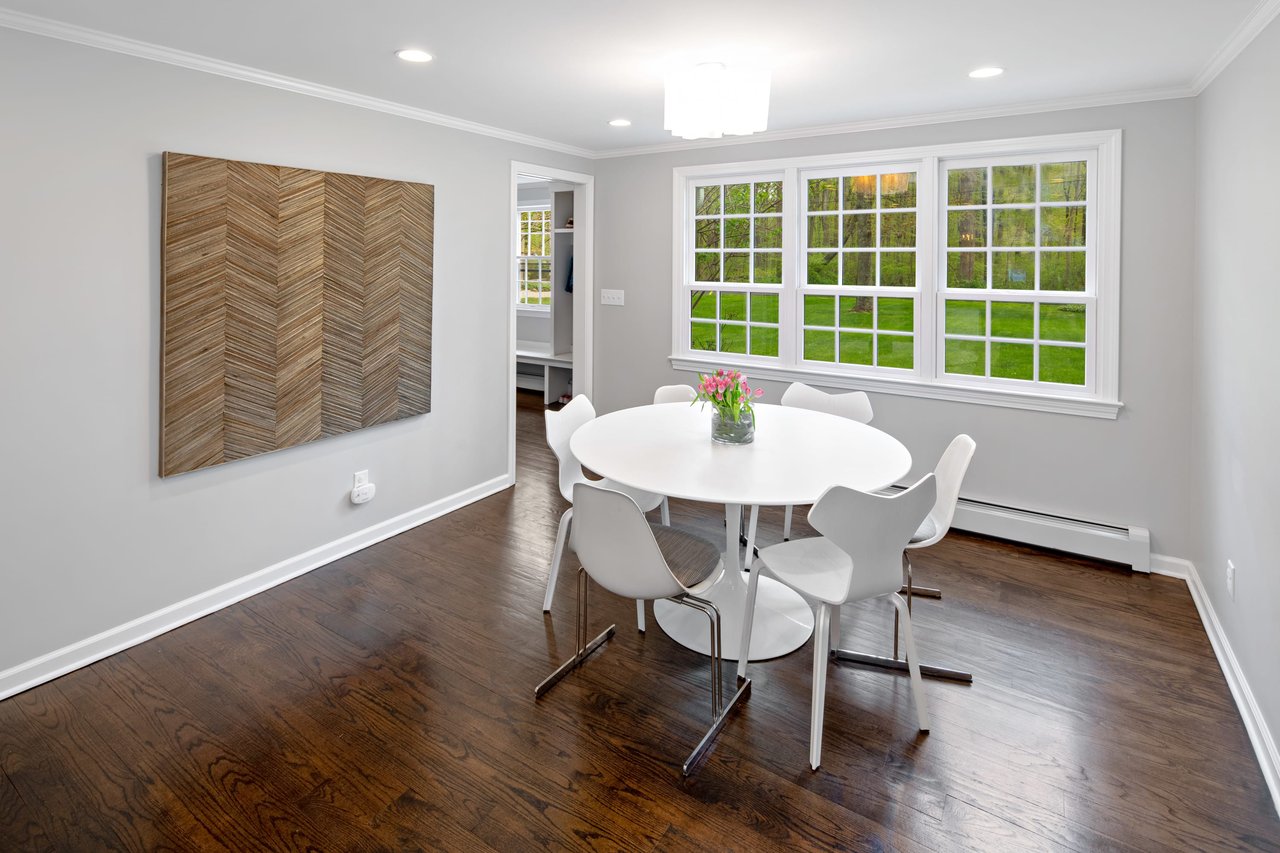
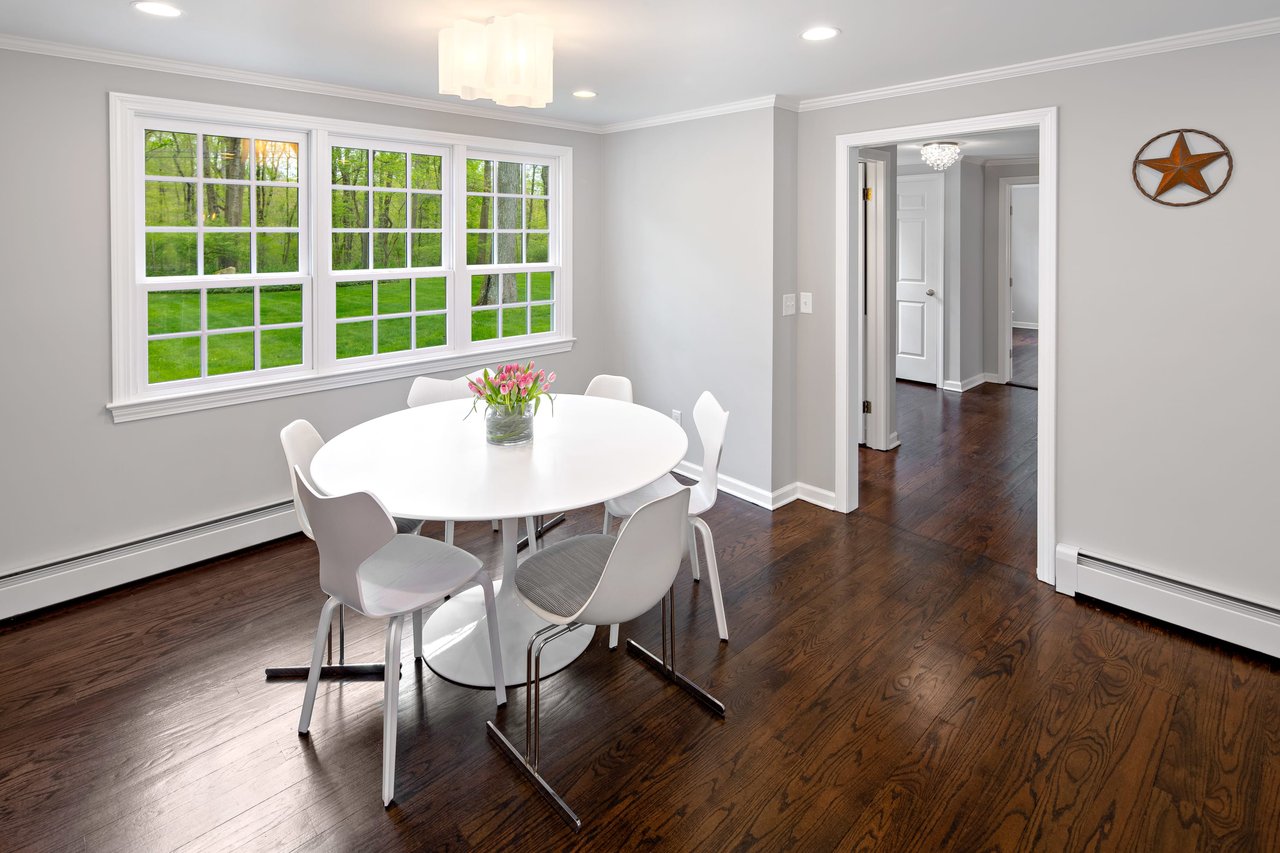
Dining room with a white oval table, hardwood floors, and large windows overlooking a green yard.
Dining room with a white table, pink flowers, large windows, and dark hardwood floors.
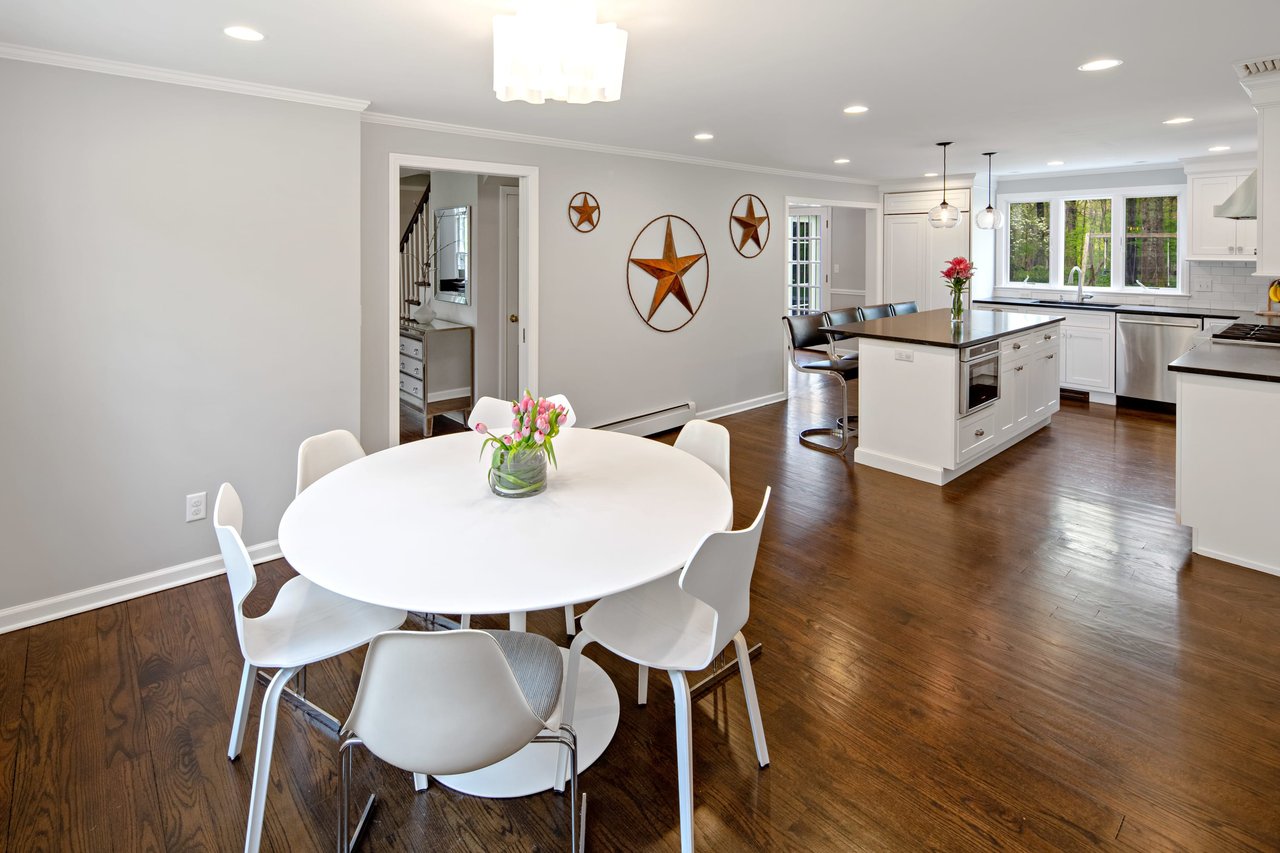
Open dining area and kitchen with a round white table, dark hardwood floors, and a white island.
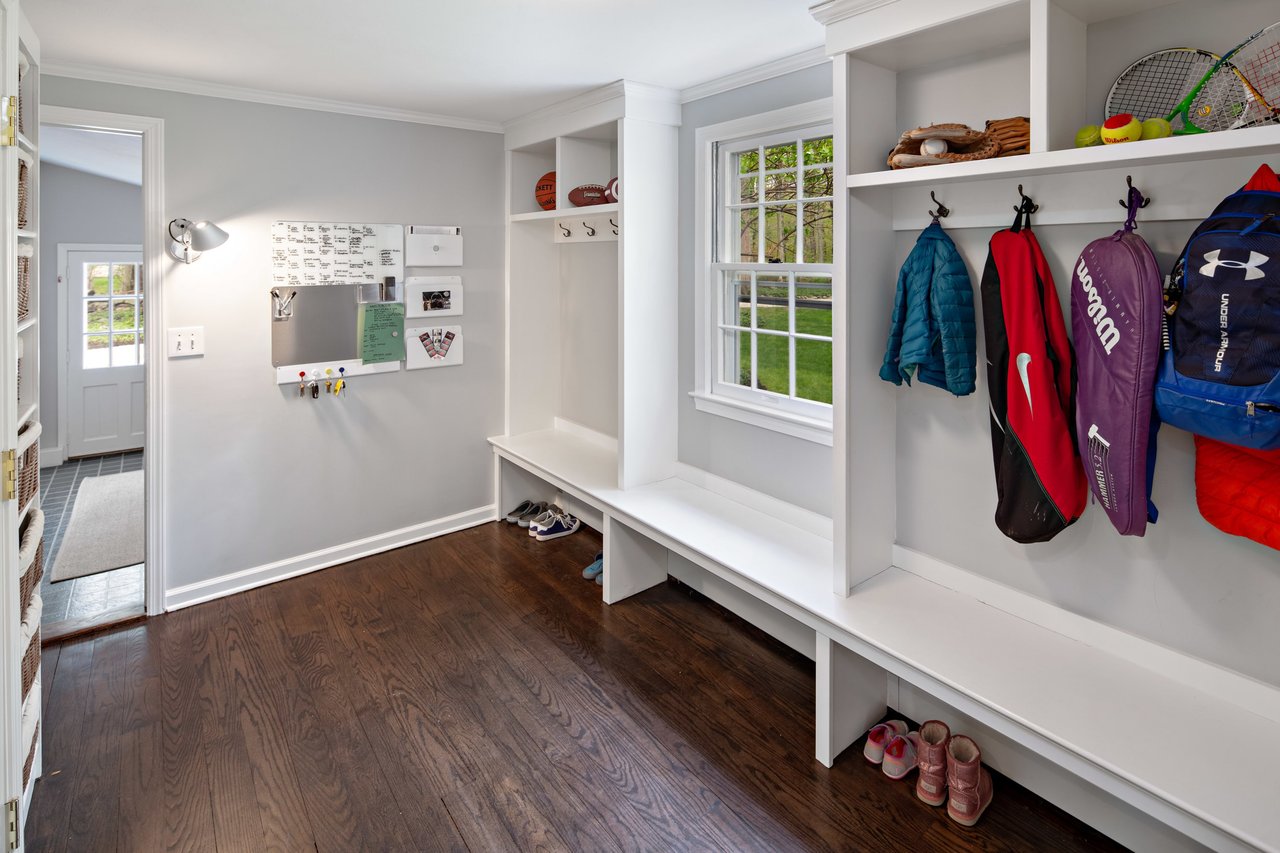
Mudroom with built-in cubbies, a long bench, hanging sports bags, and dark hardwood floors.
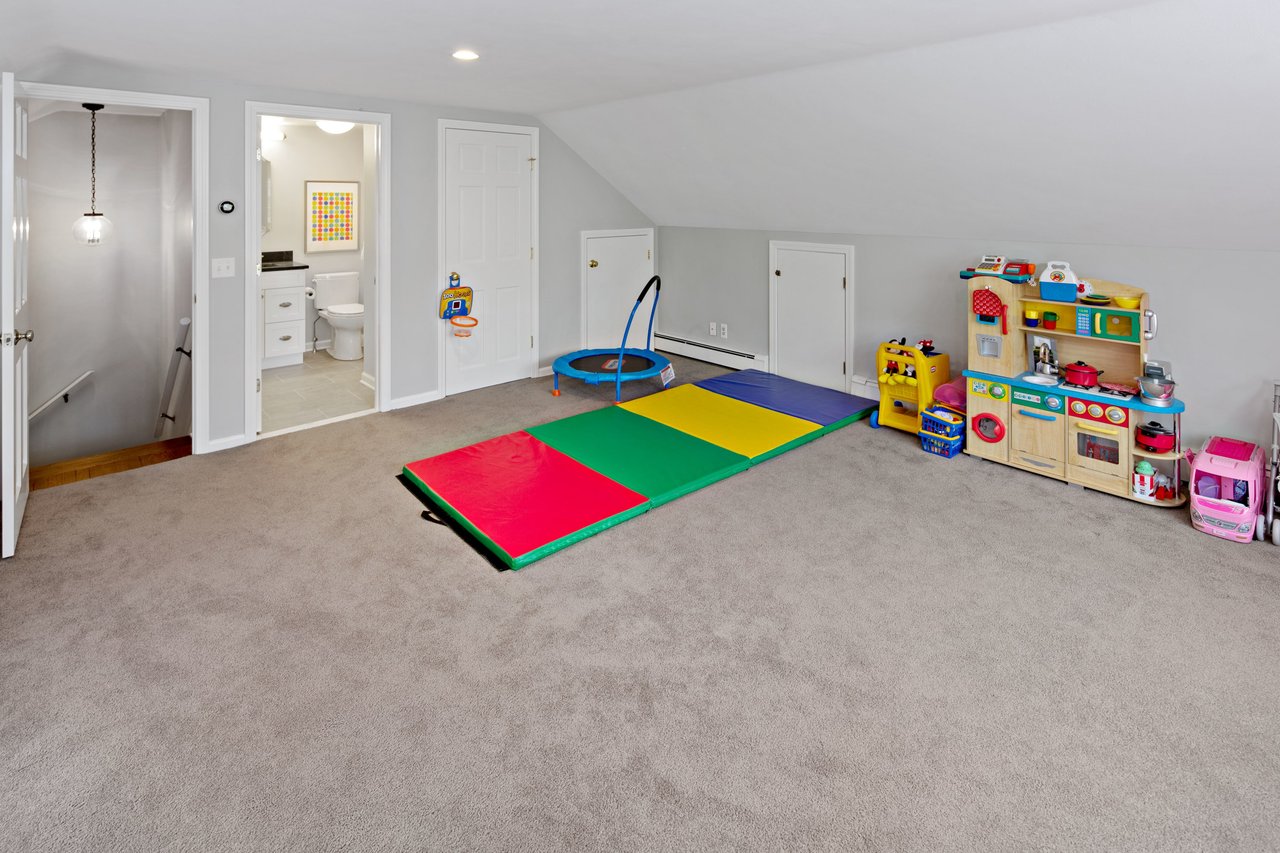
Upstairs playroom with colorful foam mats, a small trampoline, and children’s play kitchen.
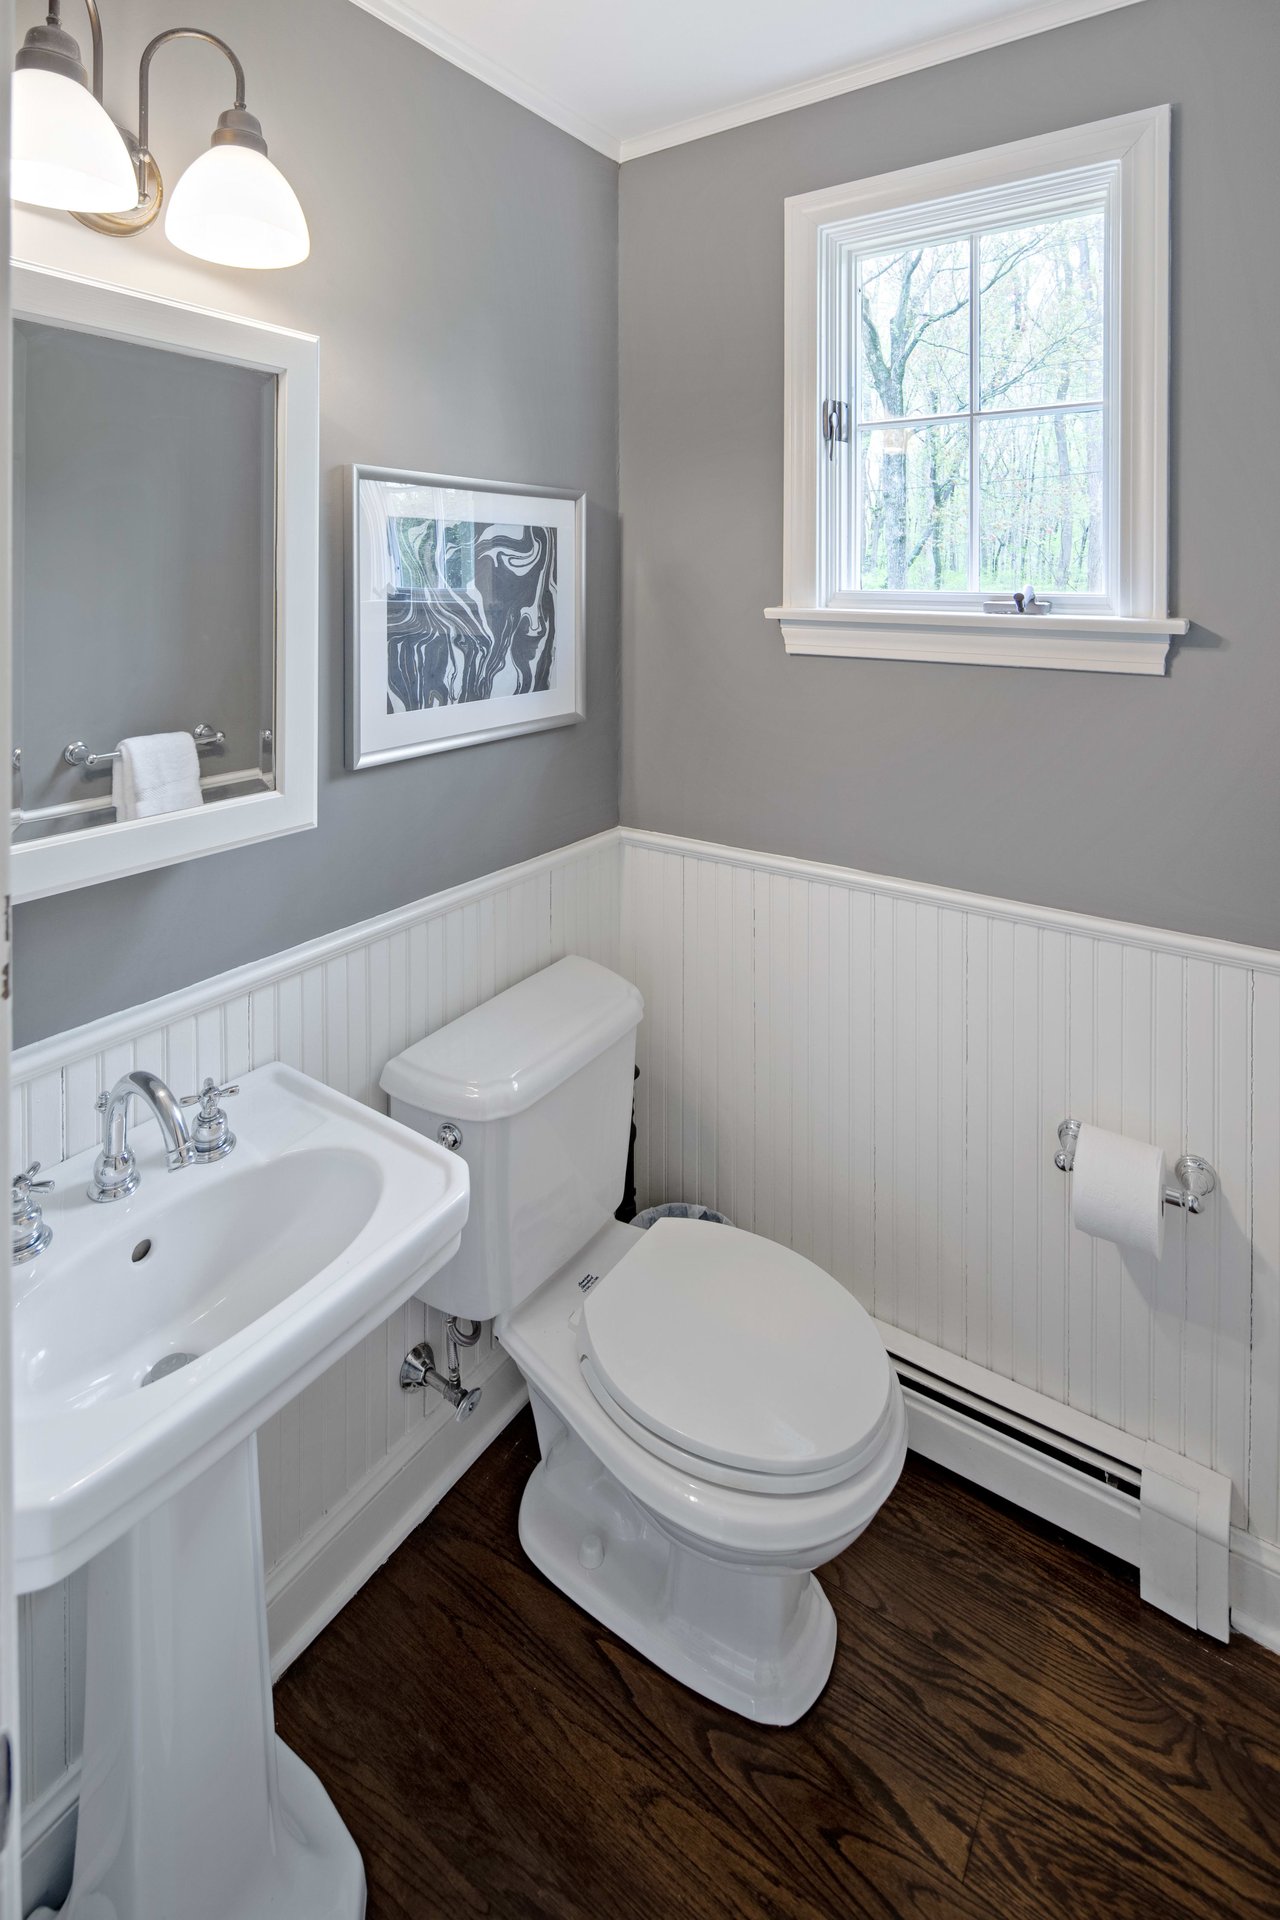
Bathroom with a pedestal sink, white beadboard wainscoting, and a window overlooking trees.
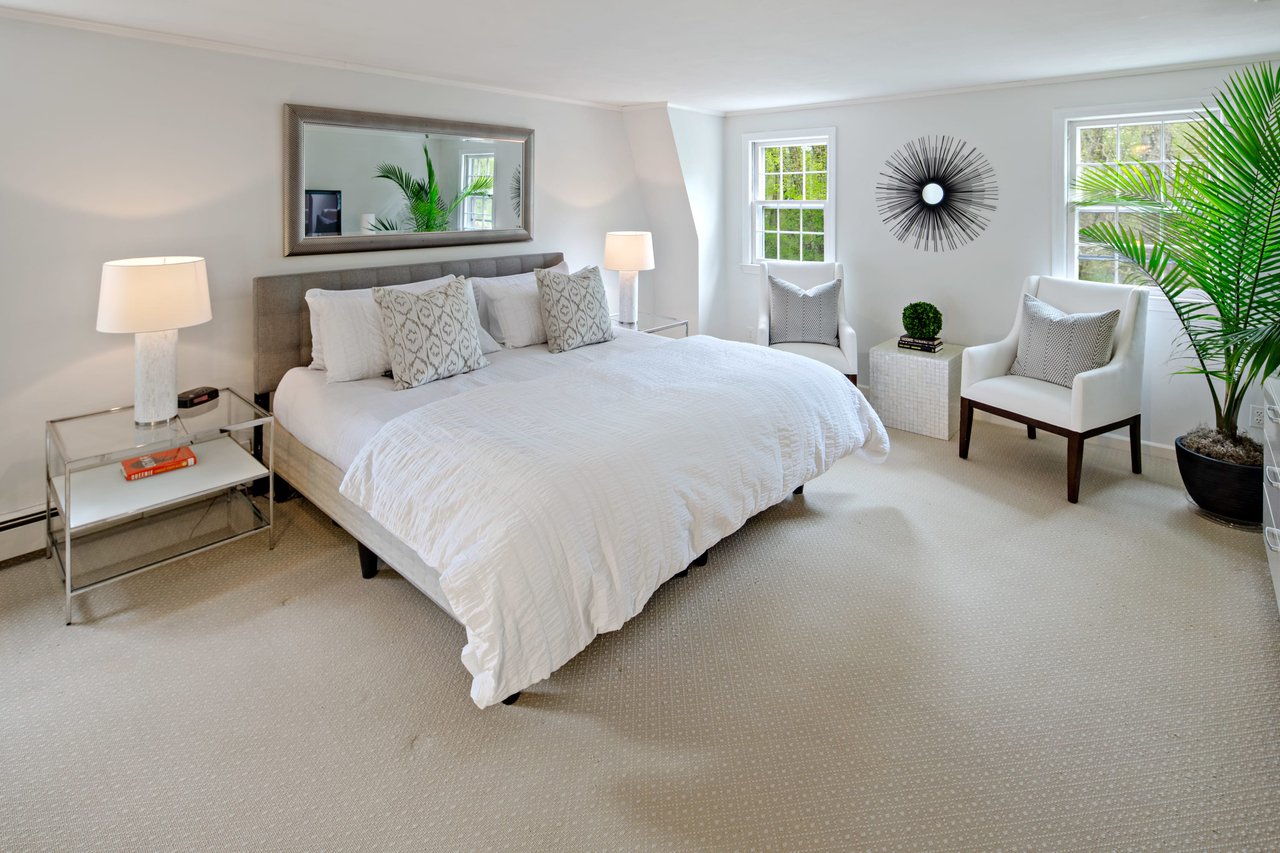
Staged bedroom with a white bed, gray headboard, bright windows, and two armchairs.
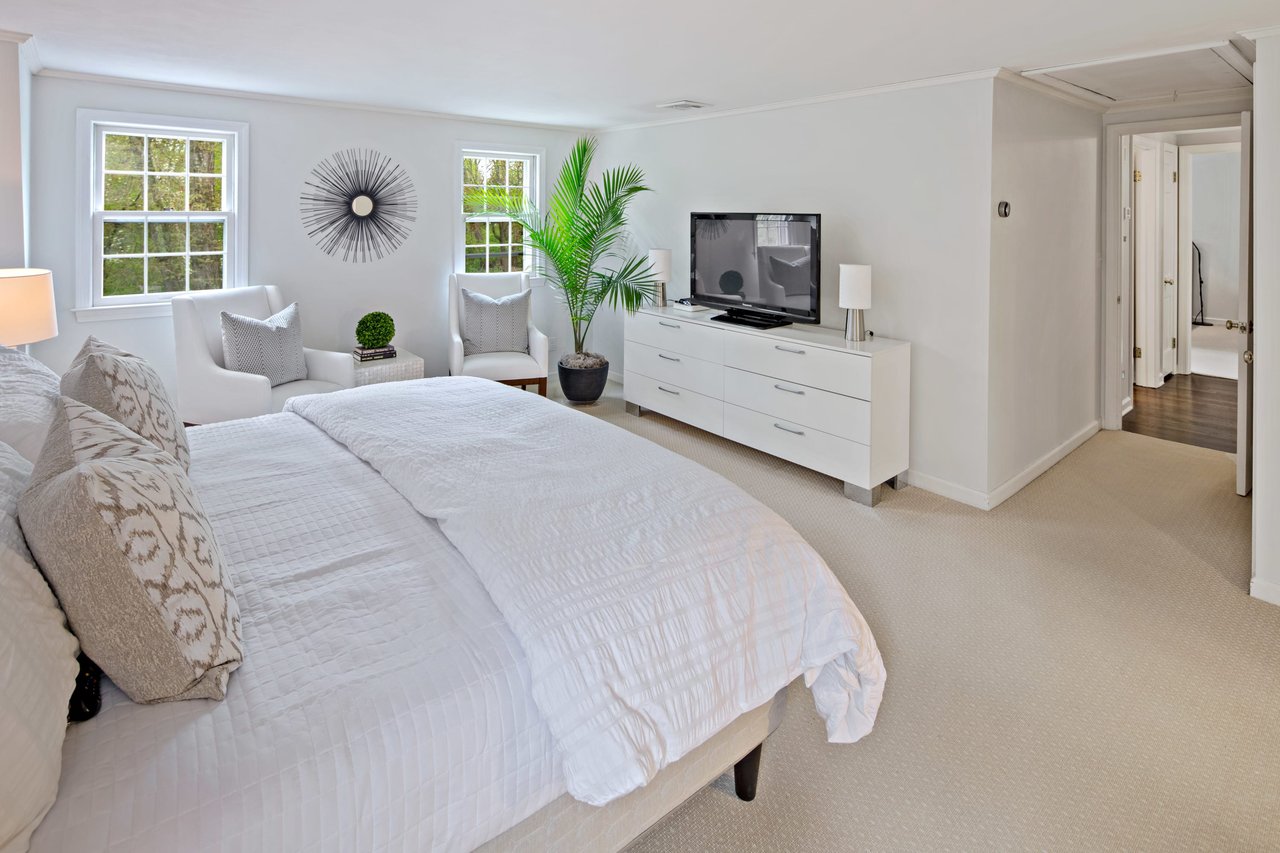
Bright bedroom with a large white bed, two windows, and a TV on a white dresser.
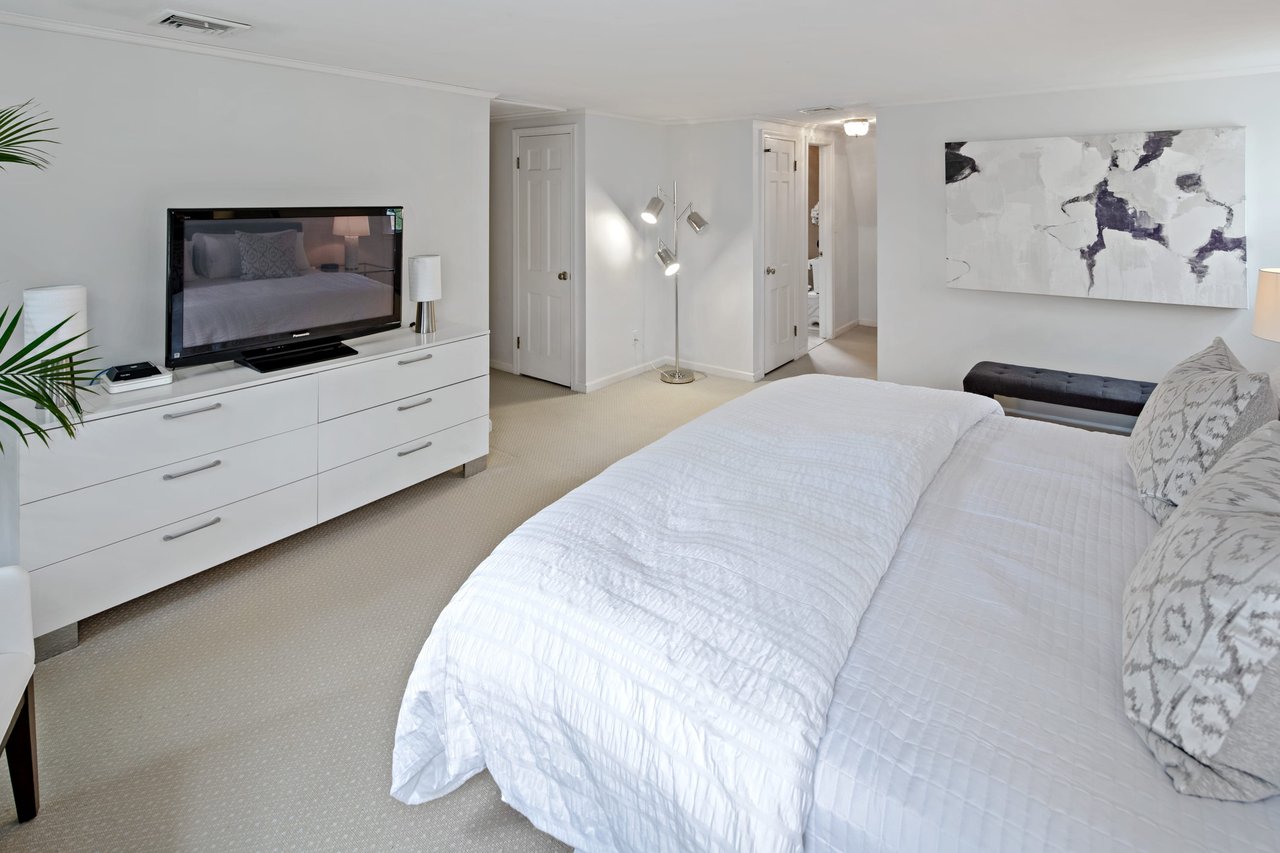
Staged bedroom with a large white bed, television on a dresser, and abstract wall art.
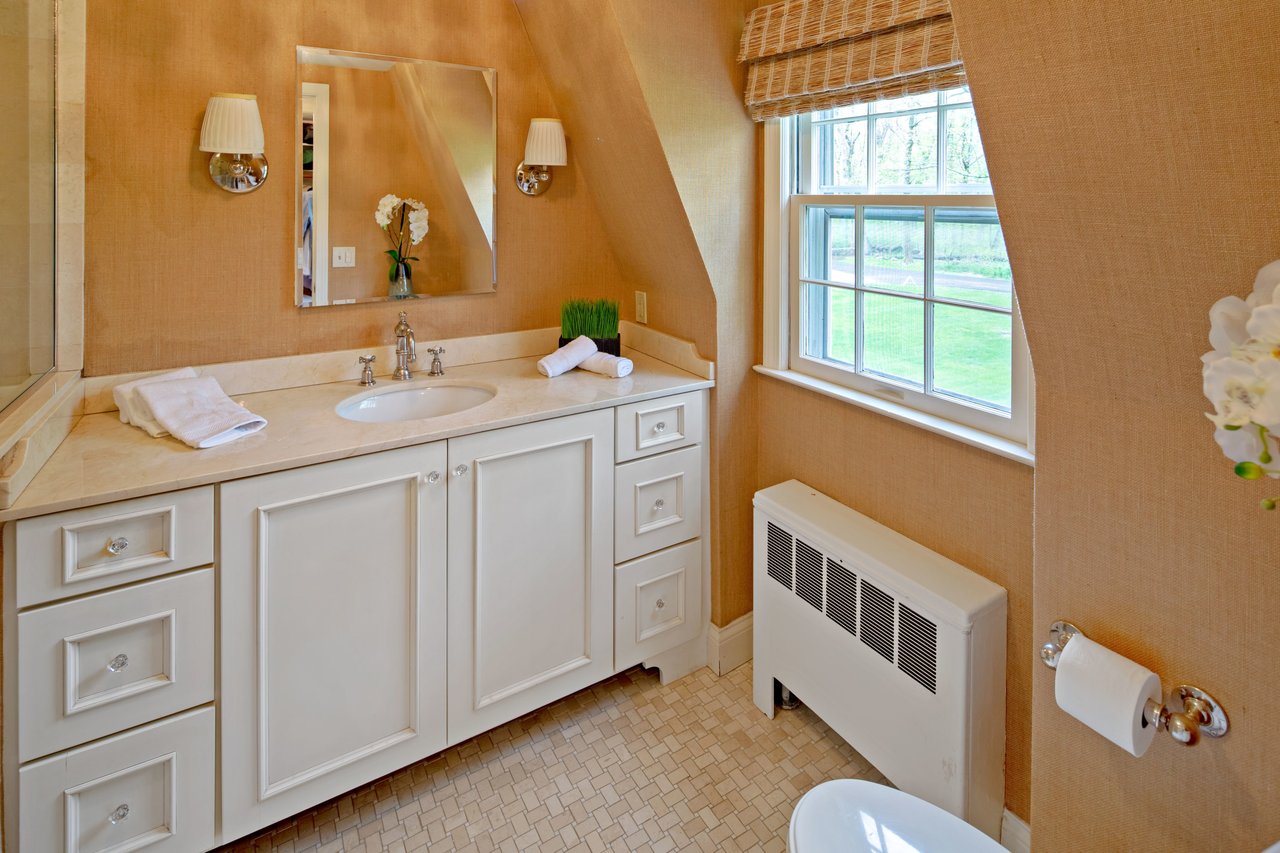
Bathroom with a white vanity, marble countertop, and window overlooking the lawn.
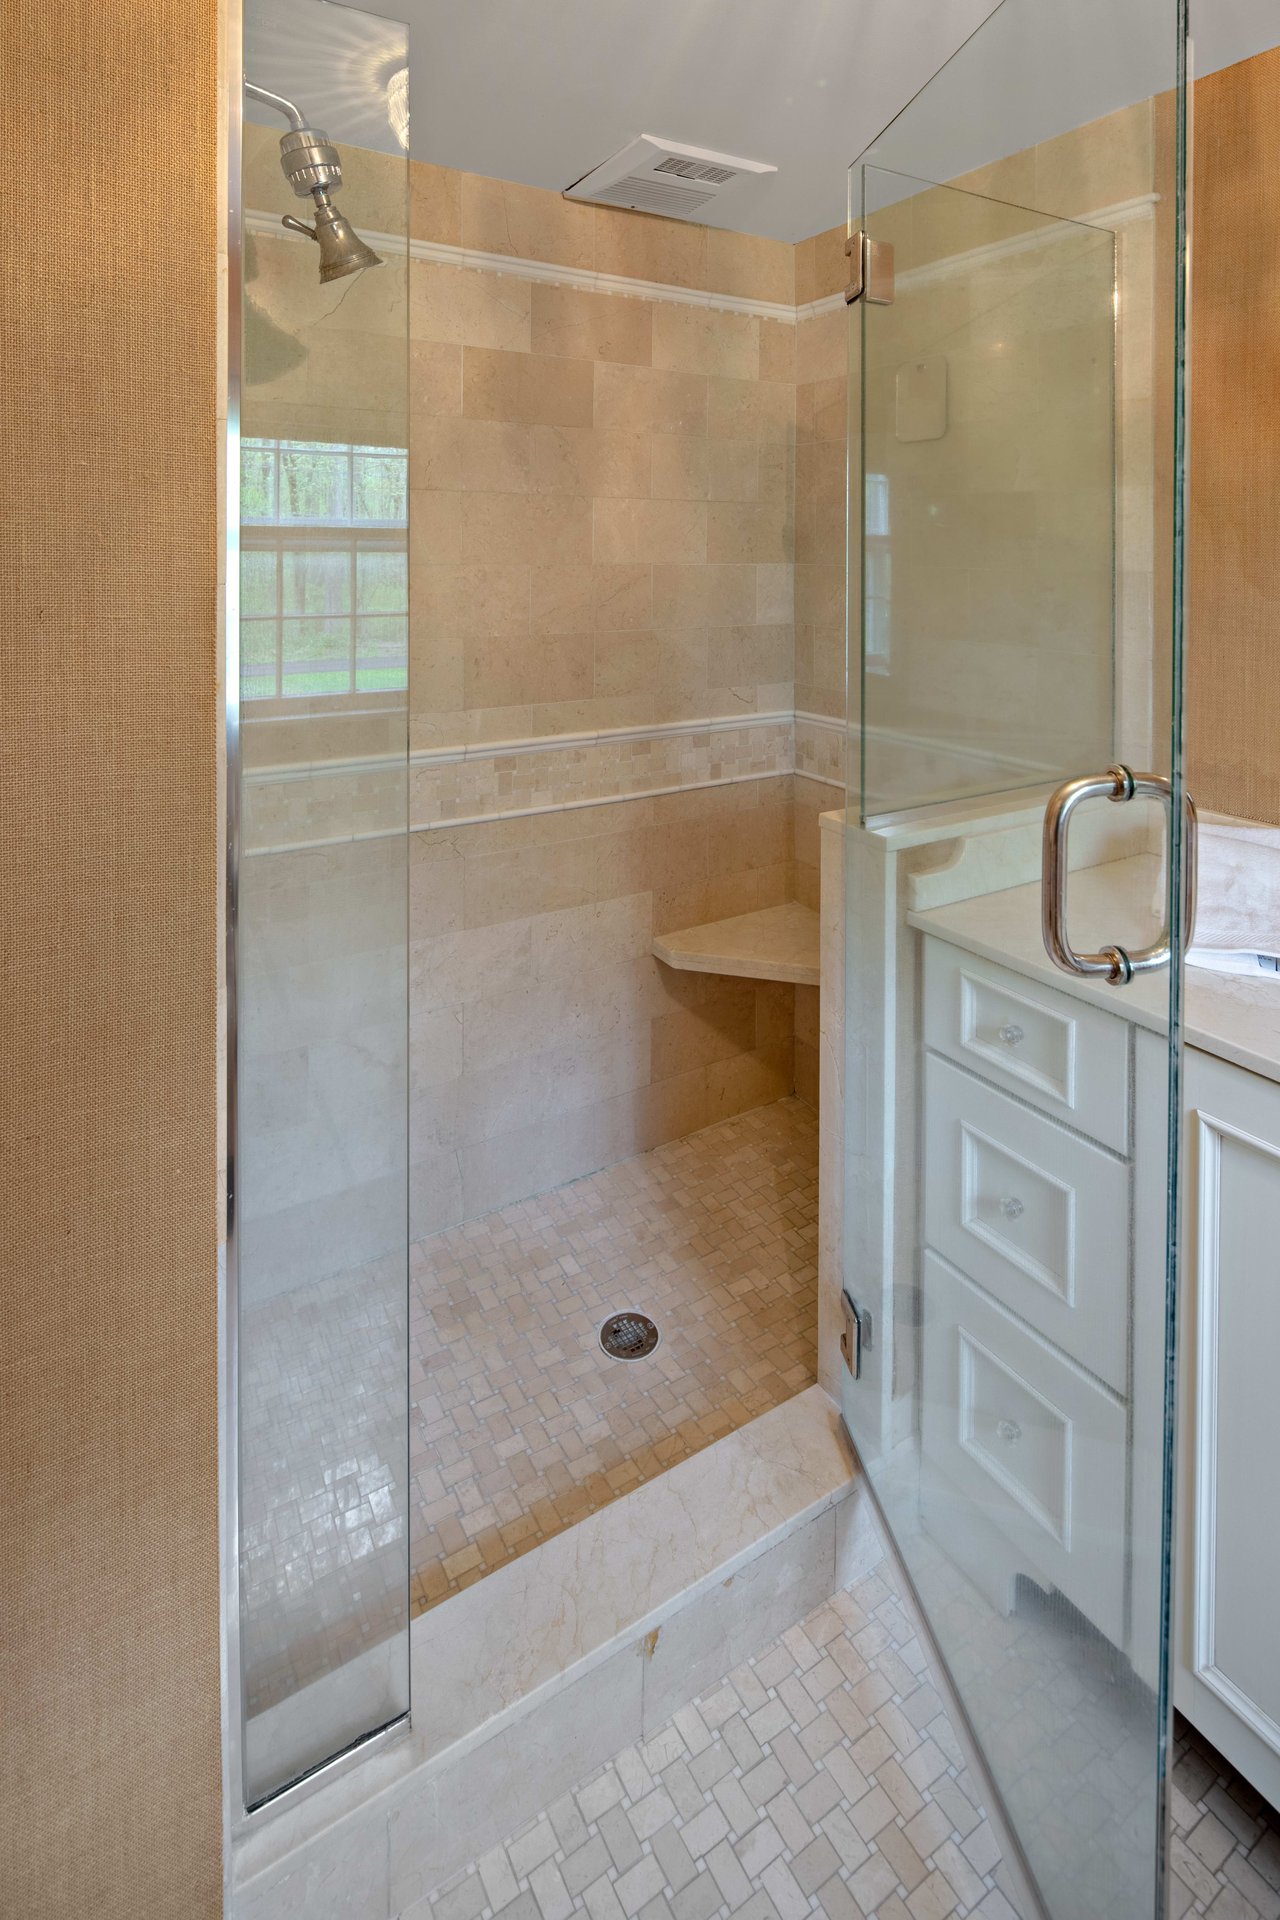
Walk-in shower with glass doors, beige stone tile, mosaic floor, and built-in corner bench.
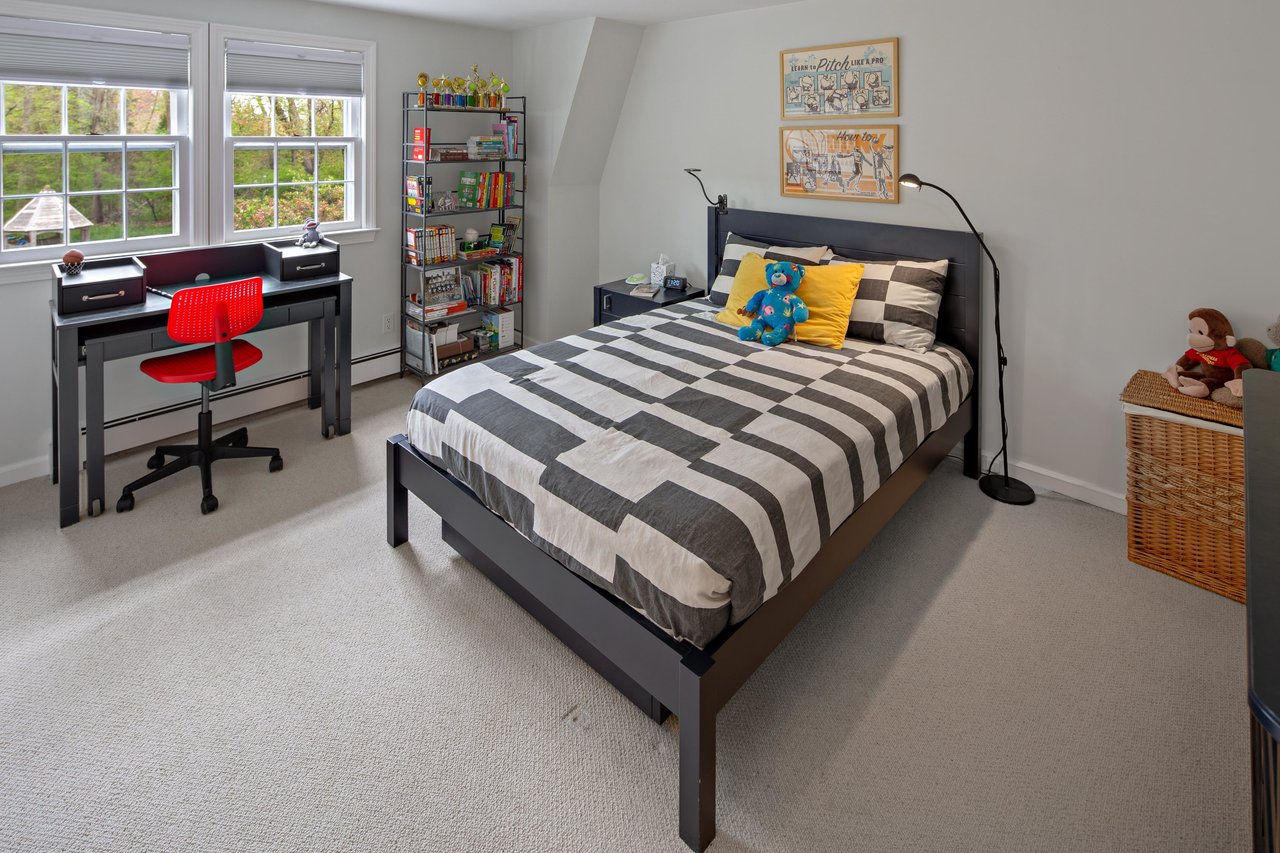
Bedroom with geometric bedding, a desk and red chair beneath two windows, and a bookshelf beside the bed.
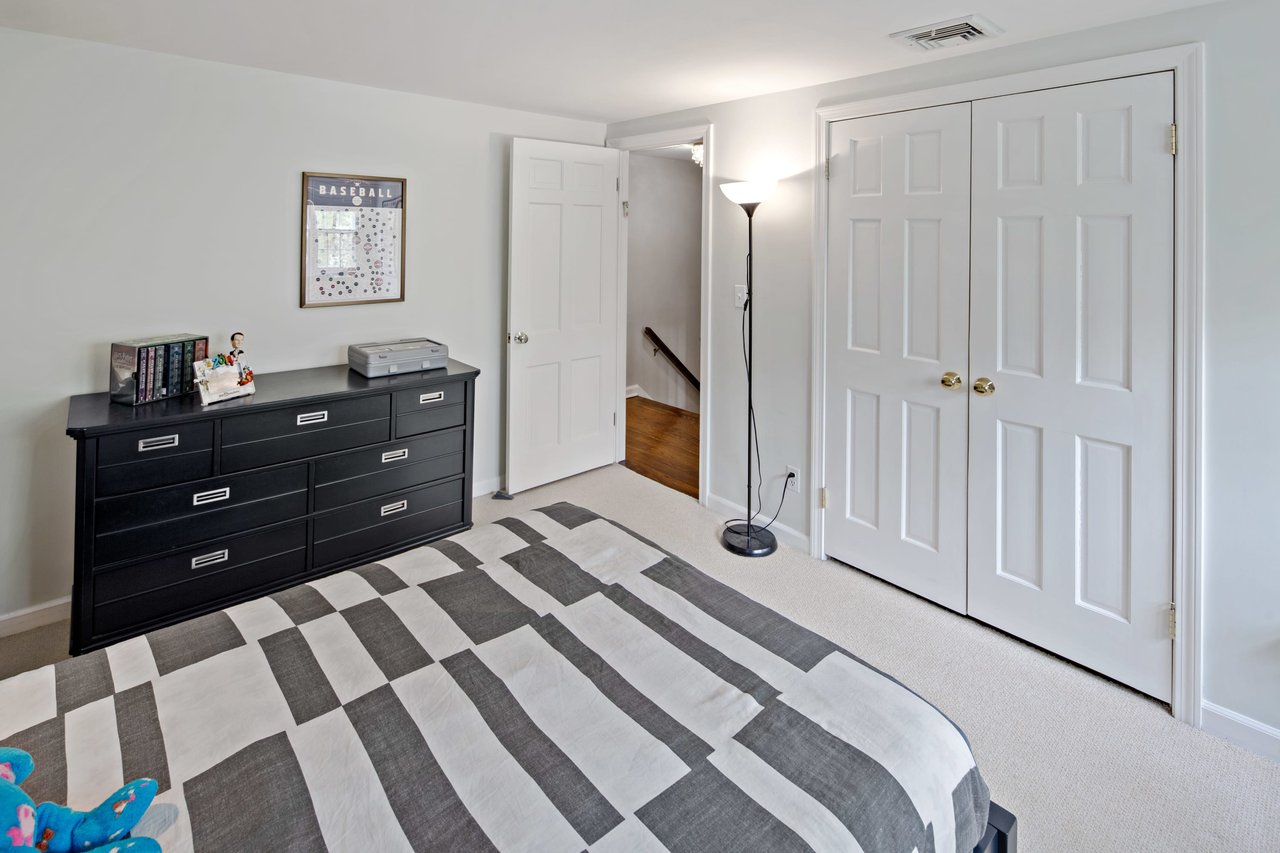
Bedroom with a geometric bedspread, black dresser, baseball display, and white double closet doors.
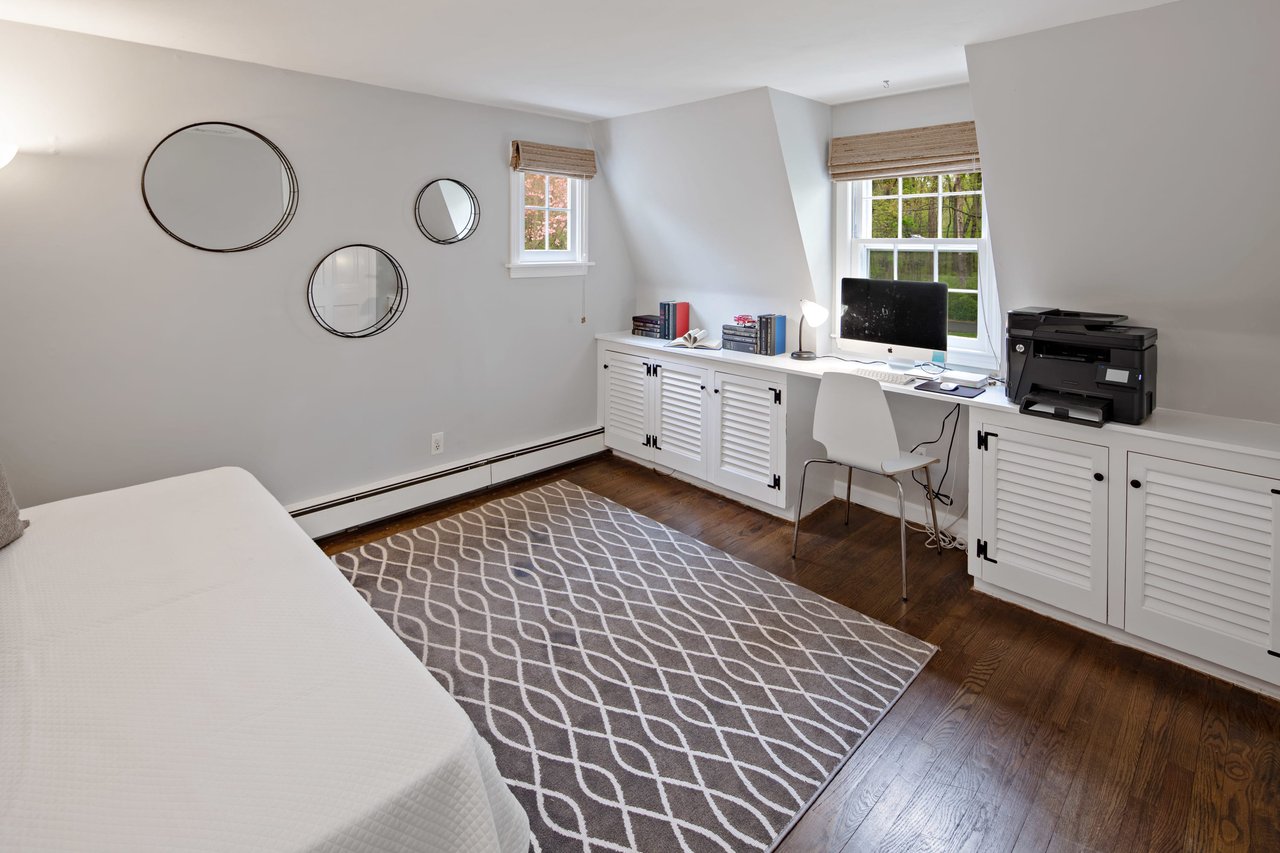
Home office with a built-in desk beneath two windows, dark hardwood floors, and a gray patterned rug.
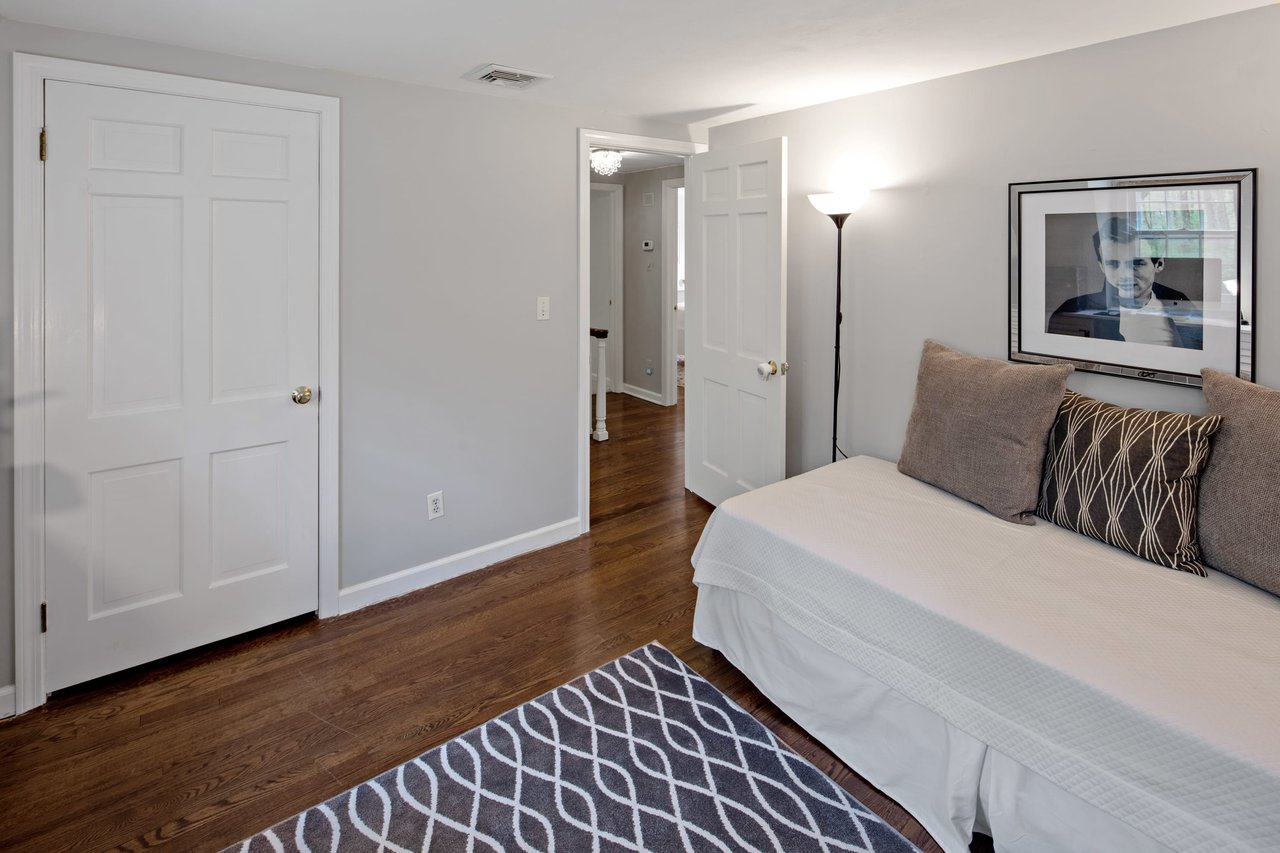
Bedroom with a white daybed, geometric rug, and dark hardwood floors.
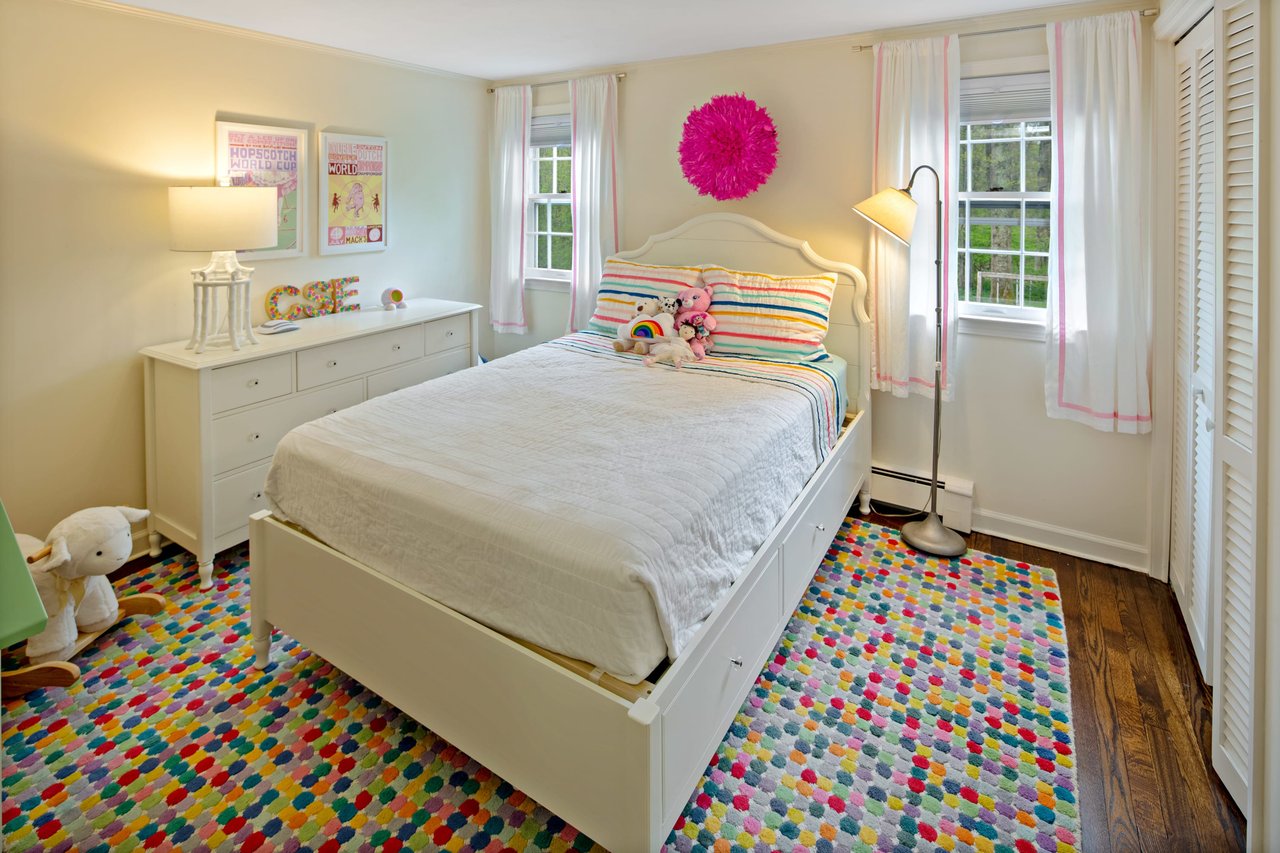
Child’s bedroom with a white bed, colorful bedding and a bright multicolored rug.
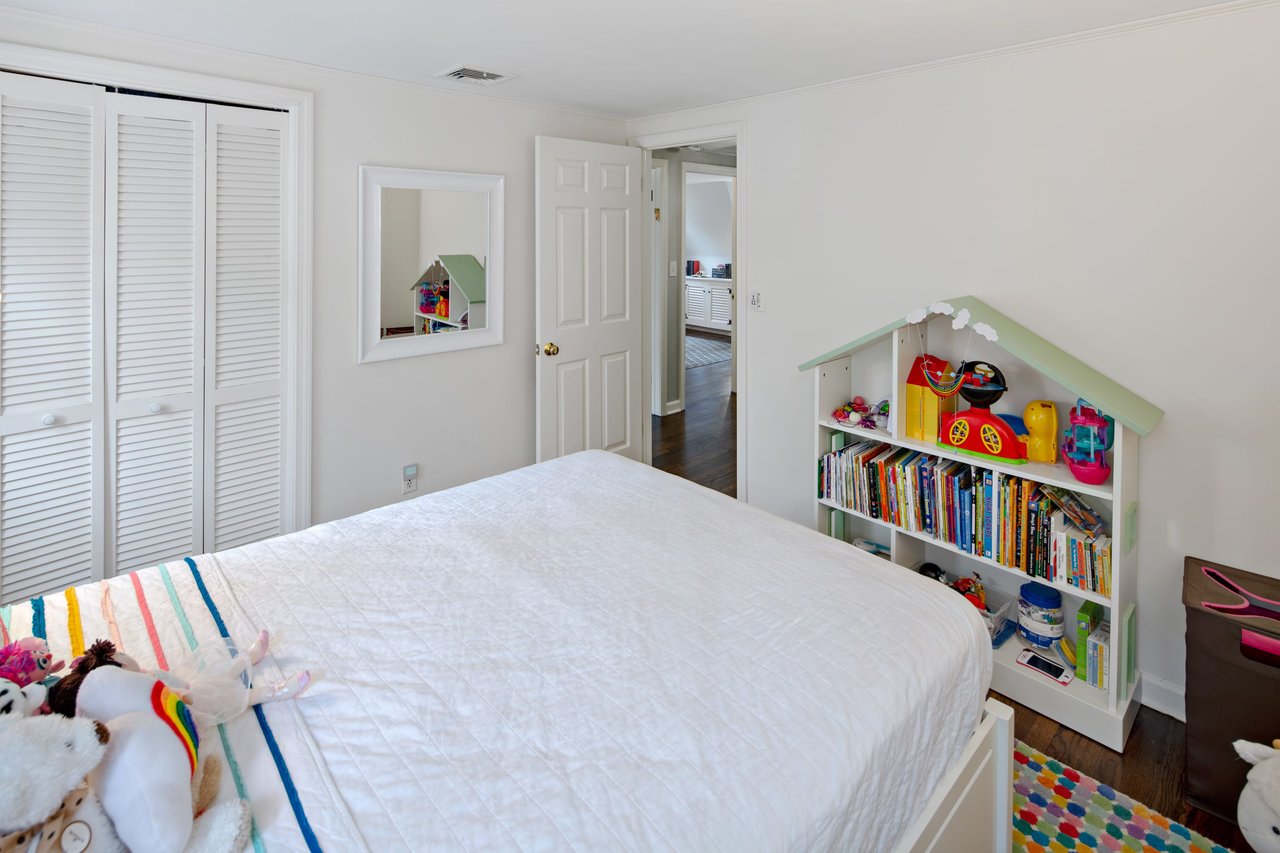
Bedroom with a white bed and a house-shaped bookshelf filled with books and toys.
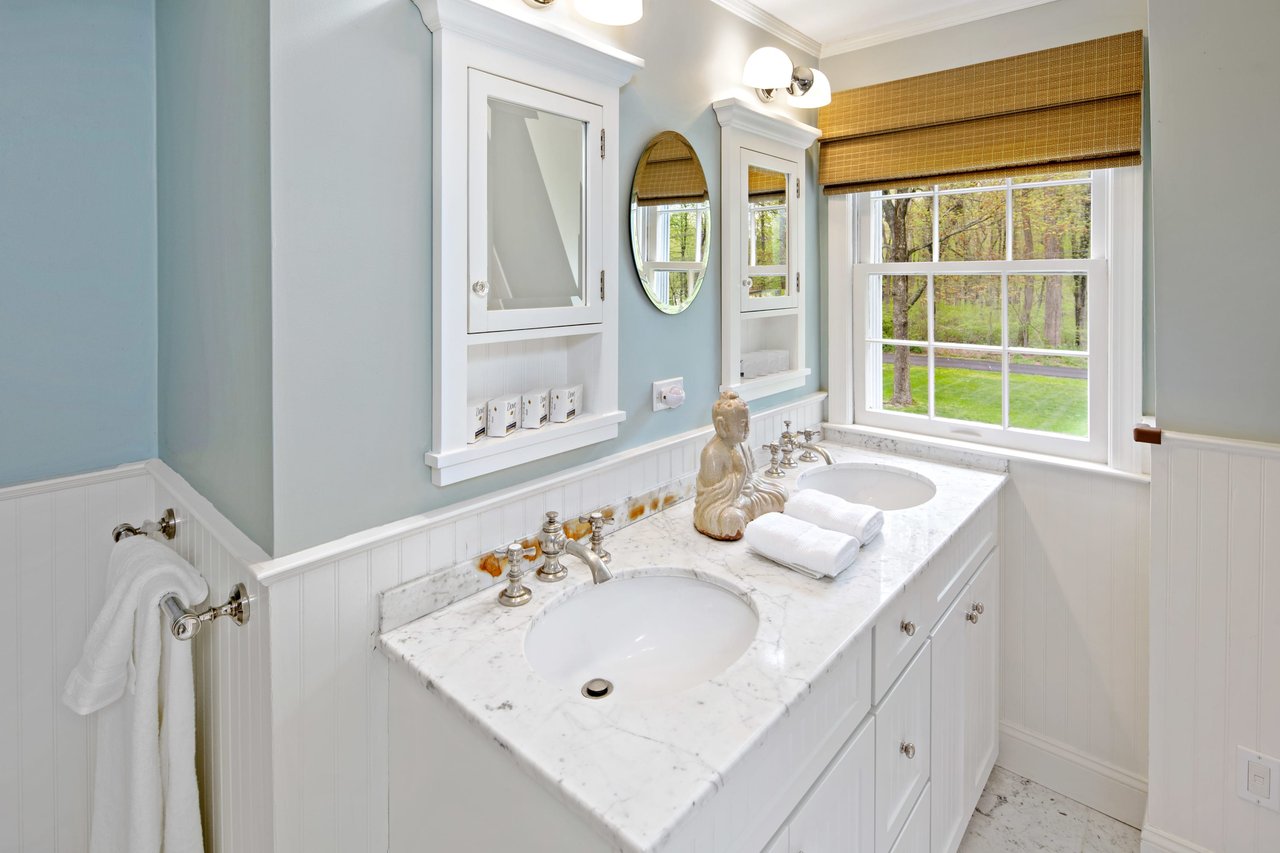
Bathroom with a marble double-sink vanity, mirrored medicine cabinets, and a large window overlooking trees.
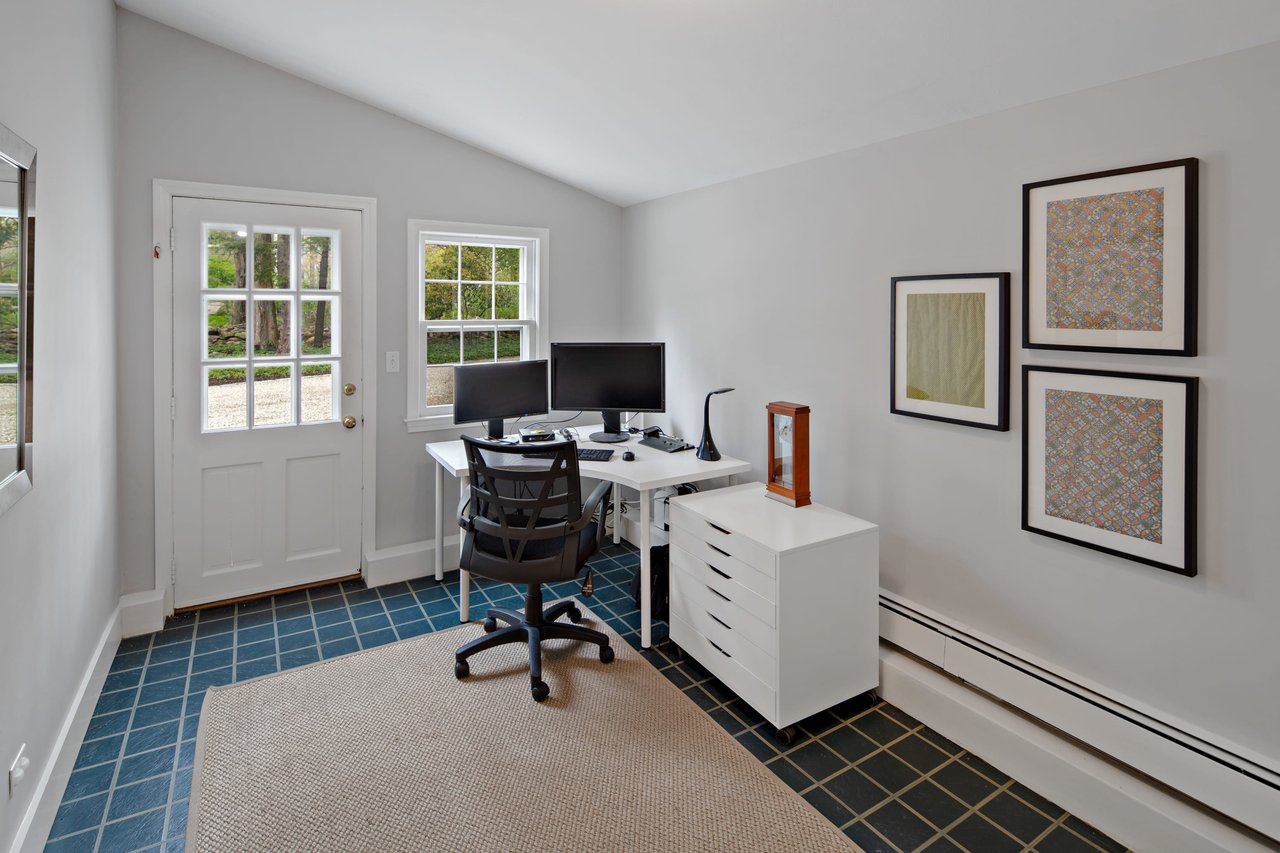
Home office with a white dual-monitor desk, glass-paneled door, and blue tile floor.
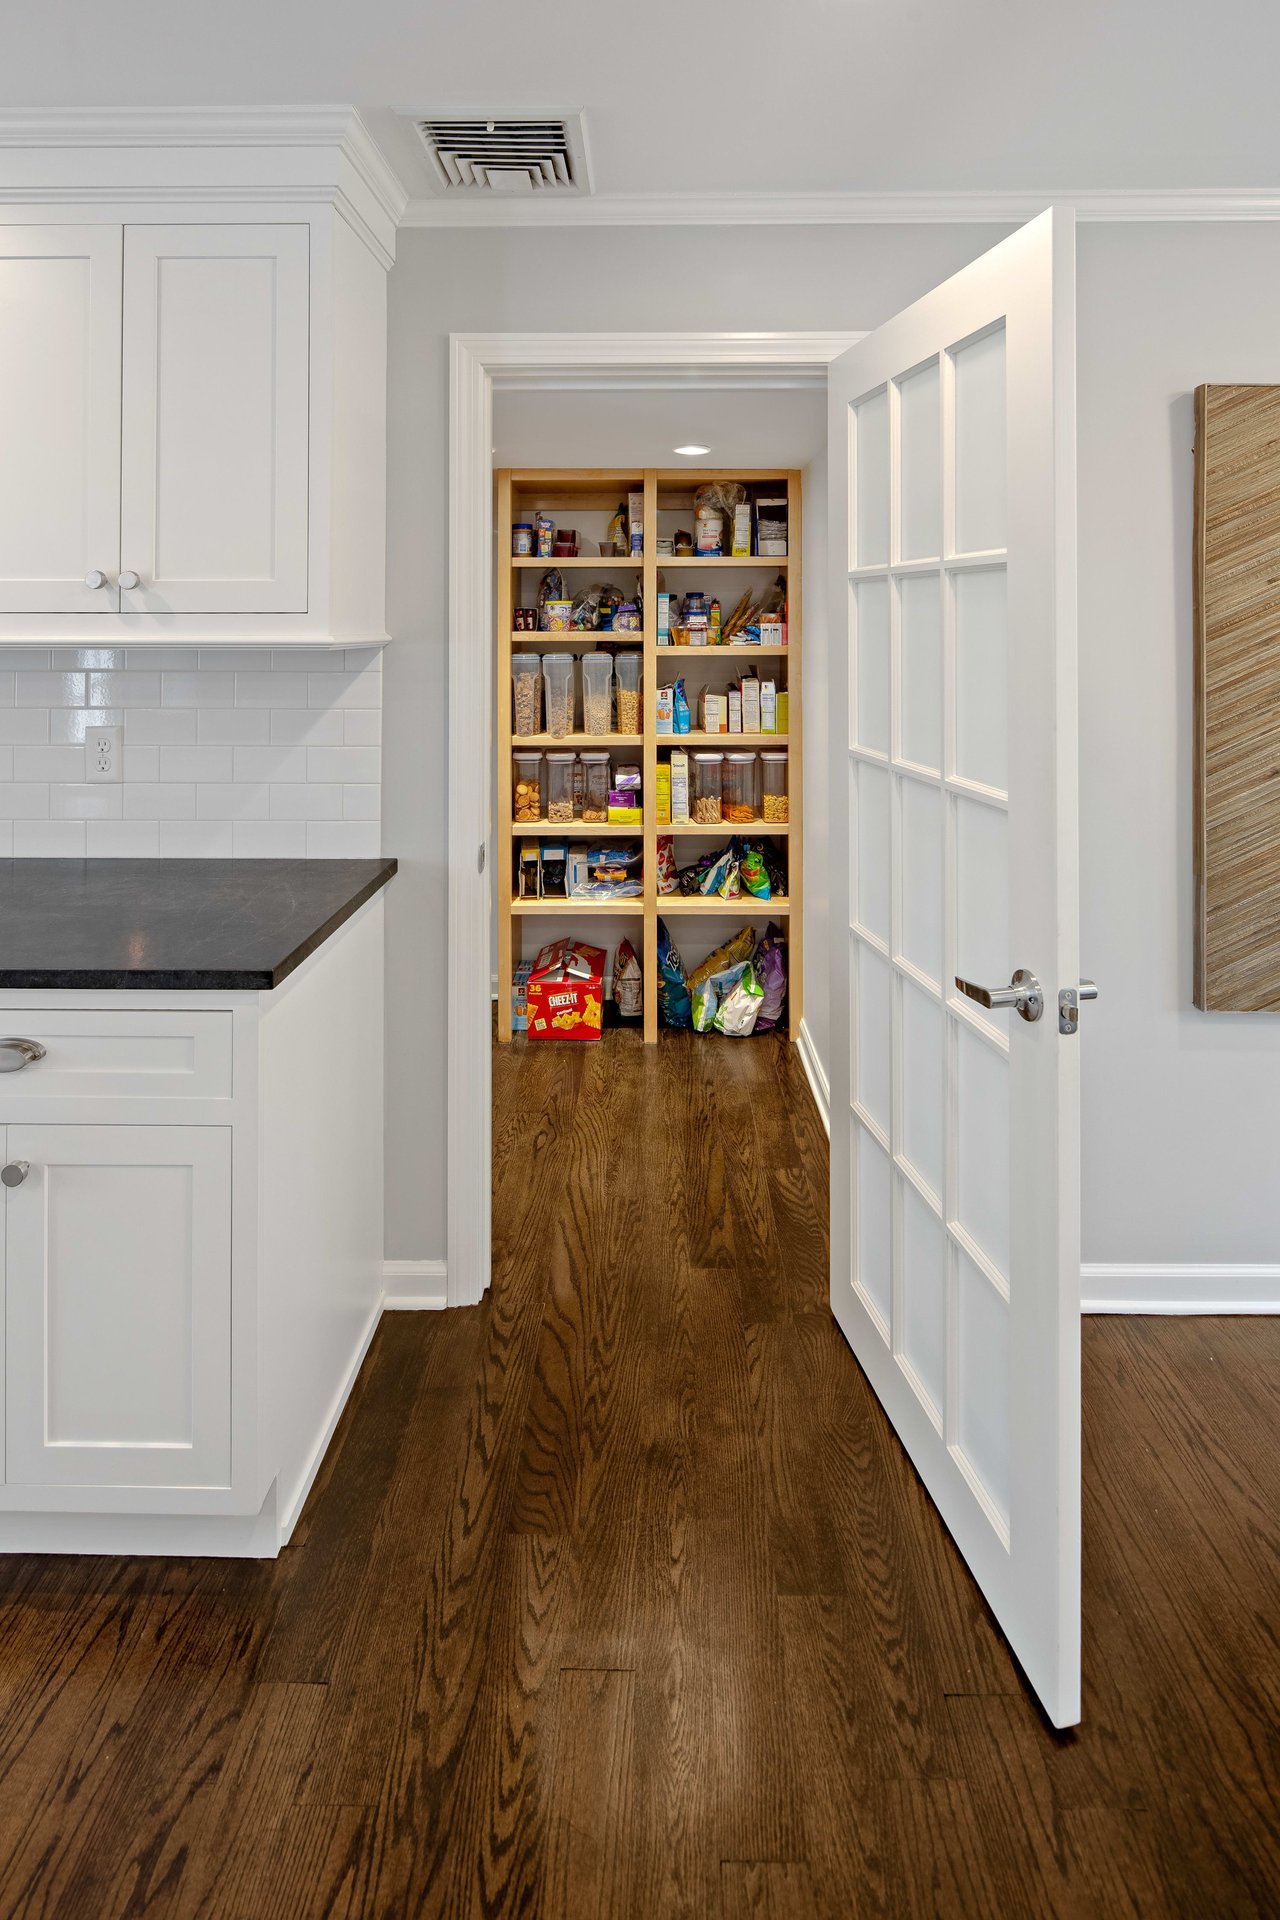
Kitchen pantry with stocked wooden shelves behind an open glass-panel door and dark hardwood flooring.
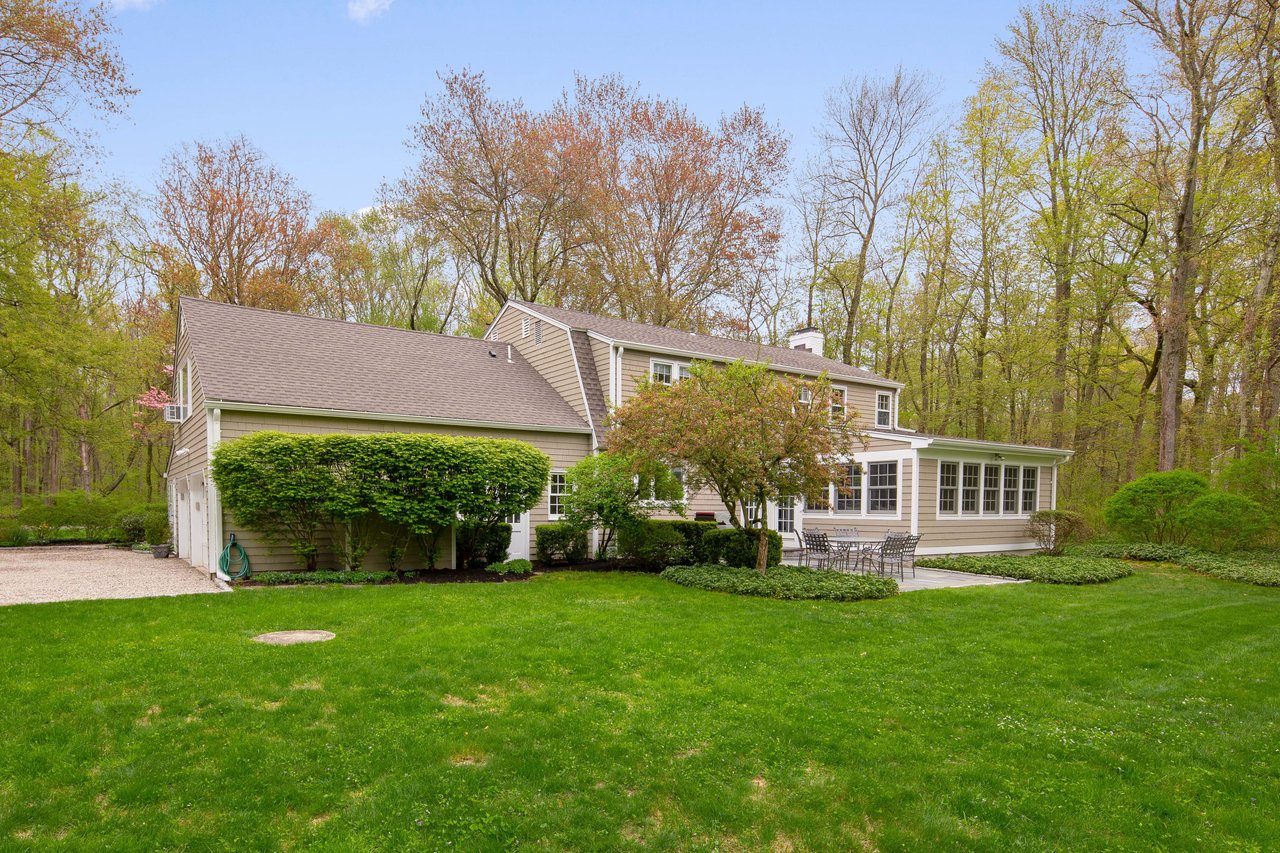
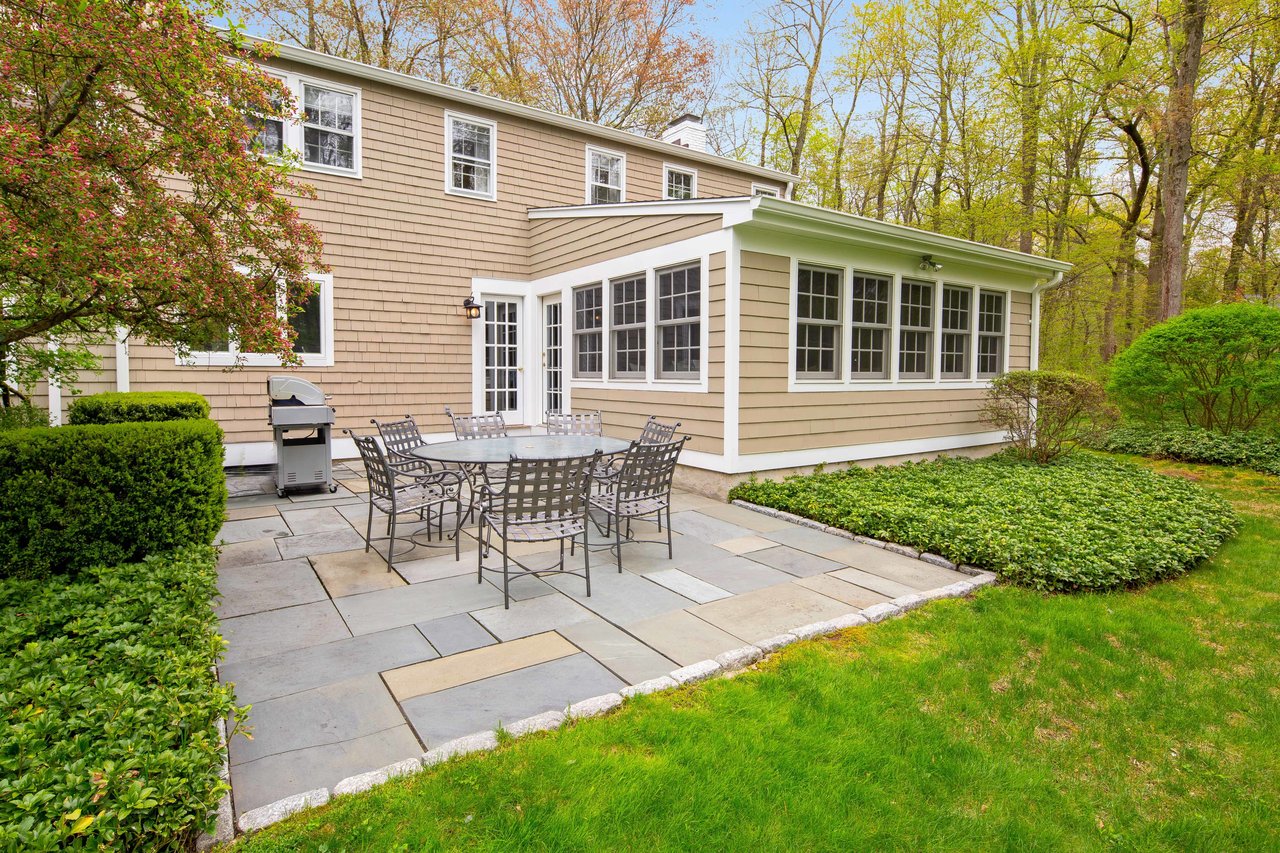
Beige two-story home with a broad lawn, gravel driveway, and patio seating beside the woods.
Home’s rear patio with outdoor dining set beside a bright, windowed sunroom.
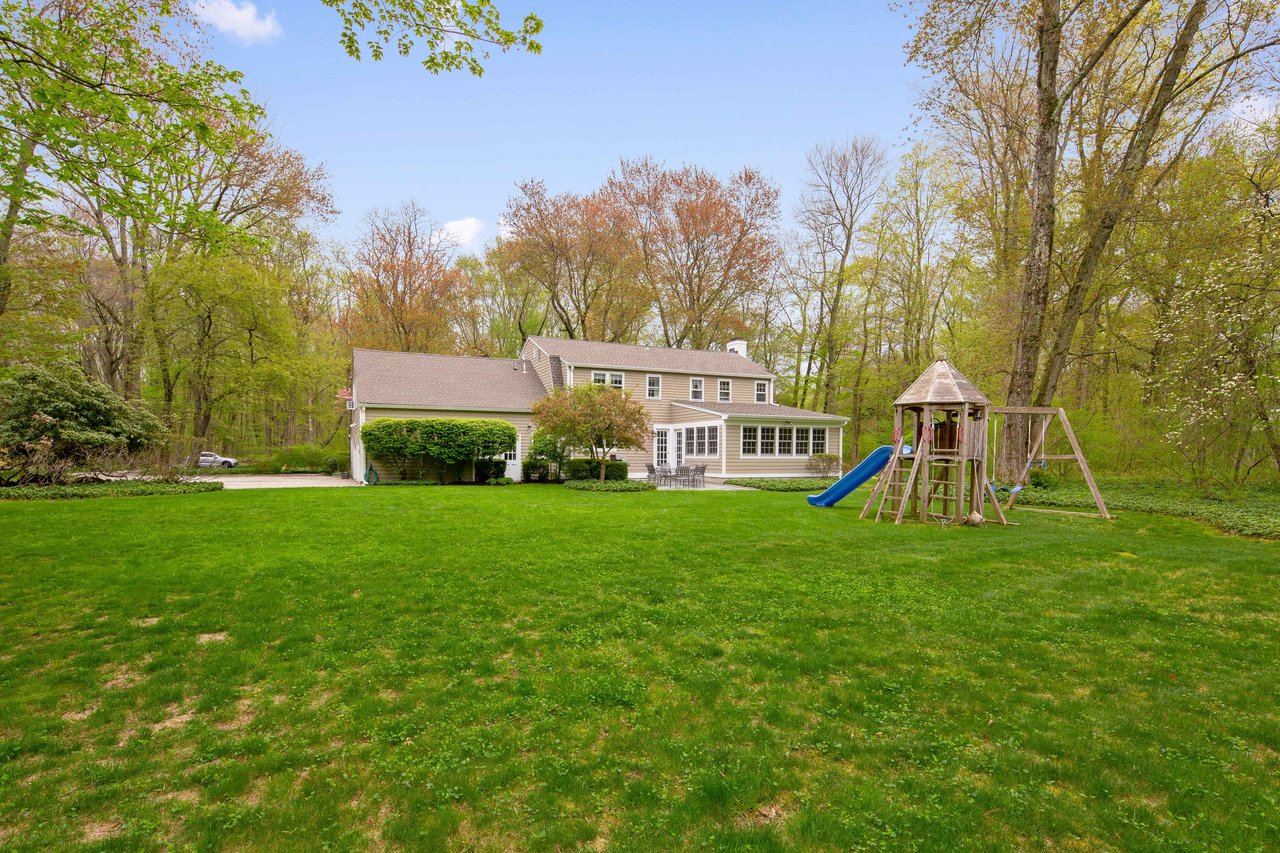
Beige two-story home beyond a broad lawn, with a sunroom and a wooden playset with blue slide.
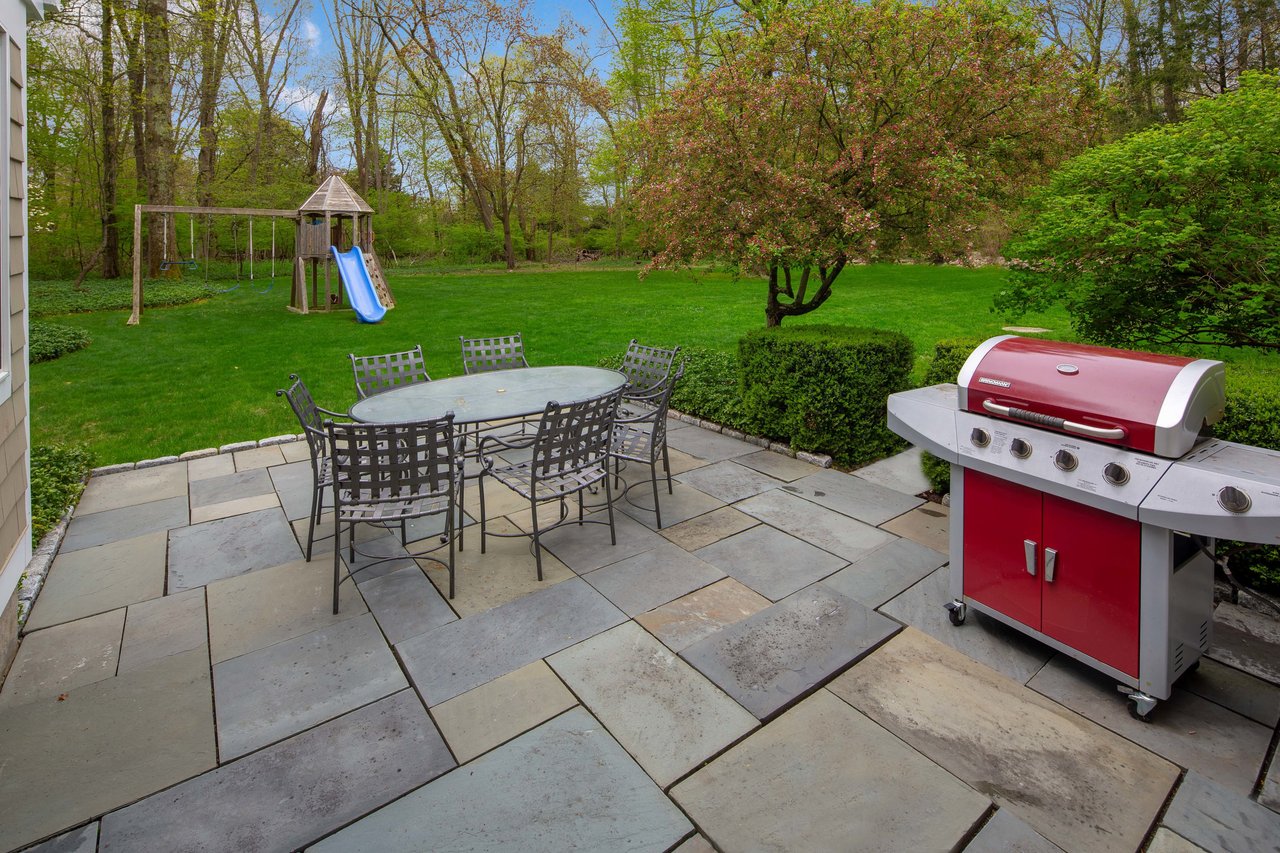
Stone patio with outdoor dining set and red grill overlooking a lawn and children's playset.

15 Joanne Lane

15 Joanne Lane, Weston, CT 06883

$985,000

Features and Amenities

Interior

  • Total Bedrooms5
  • Total Bathrooms4
  • Full Bathrooms3
  • Half Bathrooms1
  • Laundry roomMain Level
  • Fireplace1
  • APPLIANCESOven/Range, Microwave, Range Hood, Refrigerator, Subzero, Dishwasher, Washer, Dryer
  • other interior FeaturesAuto Garage Door Opener

Area & Lot

  • Status Sold
  • Date Sold January 29, 2021
  • Living Area3,233 Sq.Ft.
  • Lot Area2.01 Acres
  • MLS® ID170346594
  • TypeResidential
  • Architecture StylesColonial
  • Elementary SchoolHurlbutt
  • Middle SchoolWeston
  • High SchoolWeston

Exterior

  • Garage Spaces2
  • Water SourcePrivate Well
  • roofFiberglass Shingle
  • lot featuresLevel Lot
  • parkingAttached Garage
  • HEAT TYPEBaseboard, Zoned
  • AIR CONDITIONINGCentral Air
  • SubstructureFrame
  • Green featureGenerator
  • other exterior FeaturesFrench Doors, Patio, Shed

Financial

  • Sales Price$985,000
  • Zoning X
15 Joanne Lane
Meredith Kamo

Meredith Kamo

Licensed Real Estate Salesperson

15 Joanne Lane, Weston, CT 06883

At 15 Joanne, you can truly enjoy all Weston has to offer. This meticulously renovated 5 bed/3.5 bath Colonial with level 2-acre lot perfect for play is situated on a private extension of the desirable lower Weston street known for its neighborhood feel and popularity w trick-or-treaters. Walk to town, parks & the award-winning schools, yet still enjoy tranquil seclusion. Brand new, gourmet, eat-in kitchen features Wolf, Sub-Zero & Miele appliances, custom cabinetry, soapstone counters & large center island w ample seating for family meals or entertaining. Pocket-doors allow flexible open-concept living while retaining the classic colonial feel. Spacious dining room with access to patio leads to a light-filled family room. Generously proportioned living room has a WBF. Above-garage bonus rm/5th bed w full bath is ideal playroom/au pair suite. Pinterest-worthy mudroom provides access to a windowed office. Garage easily fits 2 SUVs & add'l storage. Upstairs, are 4 well-proportioned bedrooms including a MB Suite w walk-in closet & updated bath. Beautiful hall bath has double sinks & jetted tub. This move-in ready home has been lovingly cared for w upgrades incl new kitchen/mudroom/pantry, bonus room full bath & closets, full-house generator, recent roof & well-pump replacements & conversion to propane/new boiler. Large backyard is the perfect backdrop to design the pool of your dreams! Must be seen to fully appreciate this prime location & other advantages, both inside & out.

WORK WITH US

The M&D Team is consistently recognized for their top producing record. M&D's standards of service and representation are unmatched, earning them top dollars in gross sales, year after year.

Contact Us

Follow Us on Instagram