
19 Roosevelt Road, Westport, CT 06880

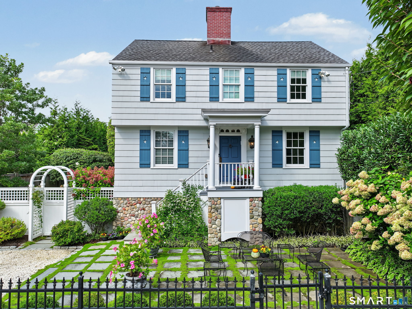
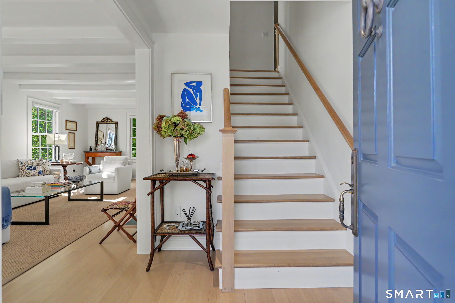
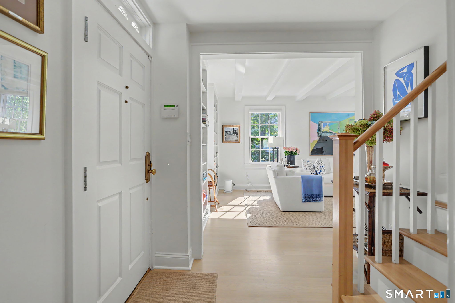
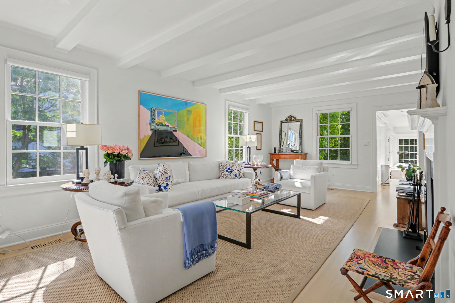
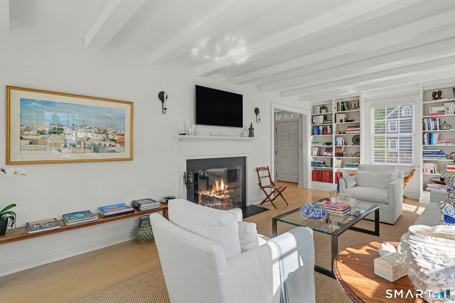
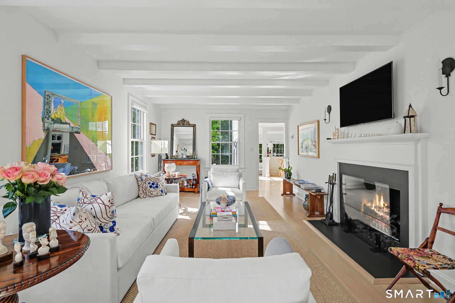
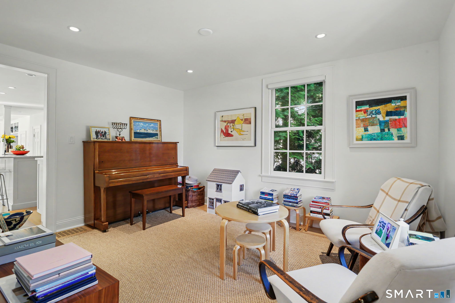
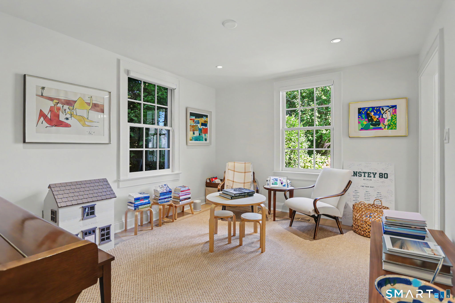
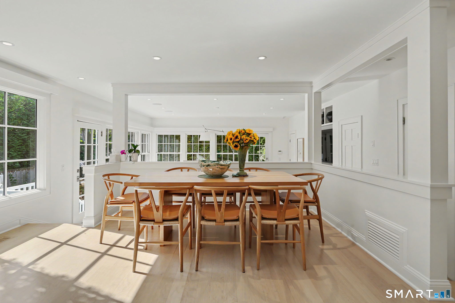
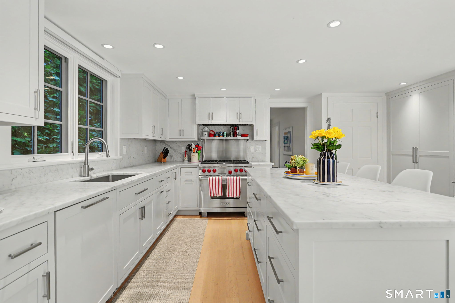
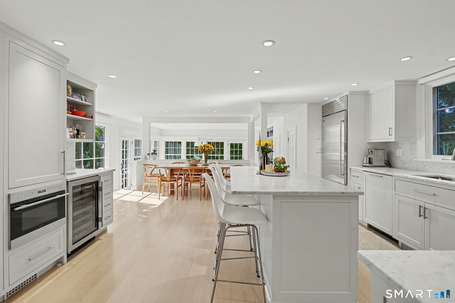
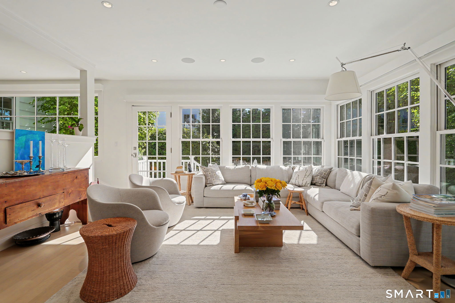
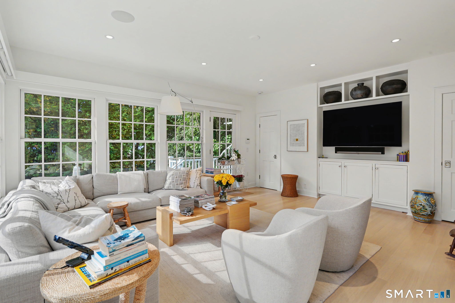
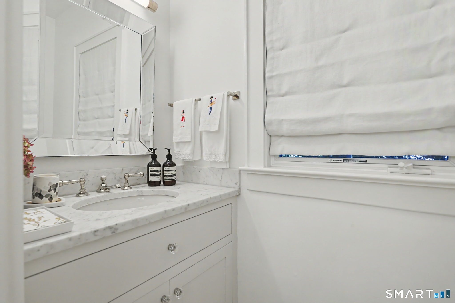
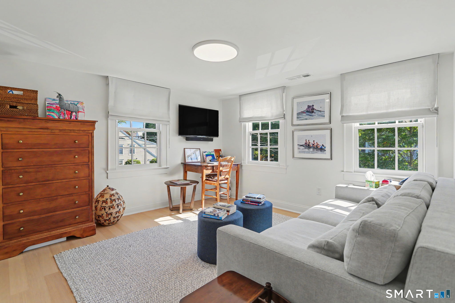
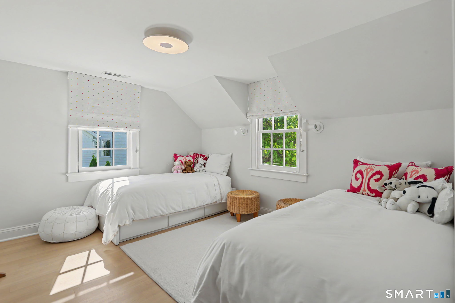
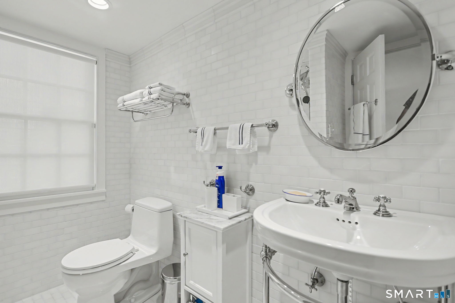
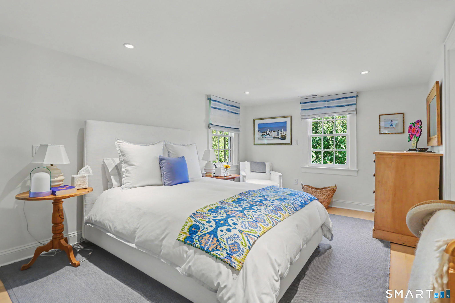
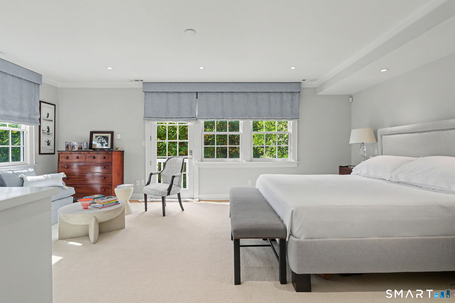
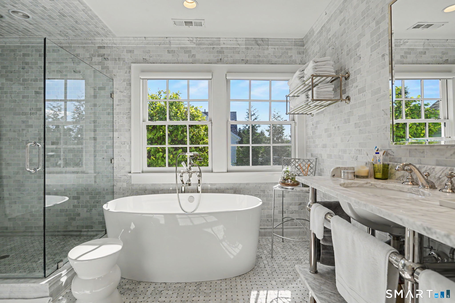
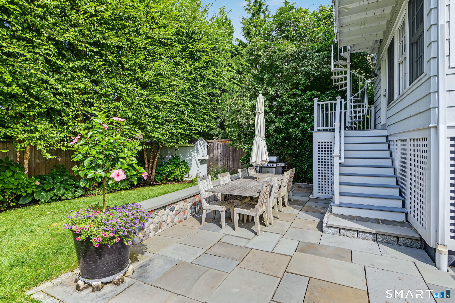
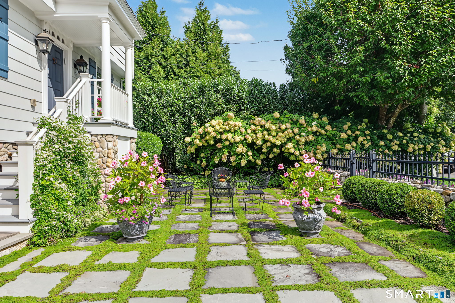
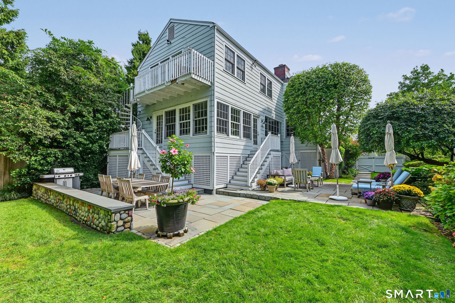
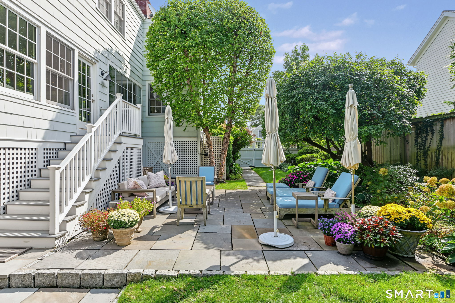
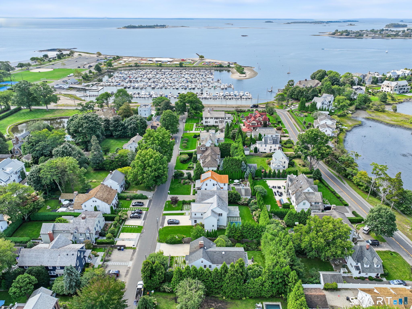
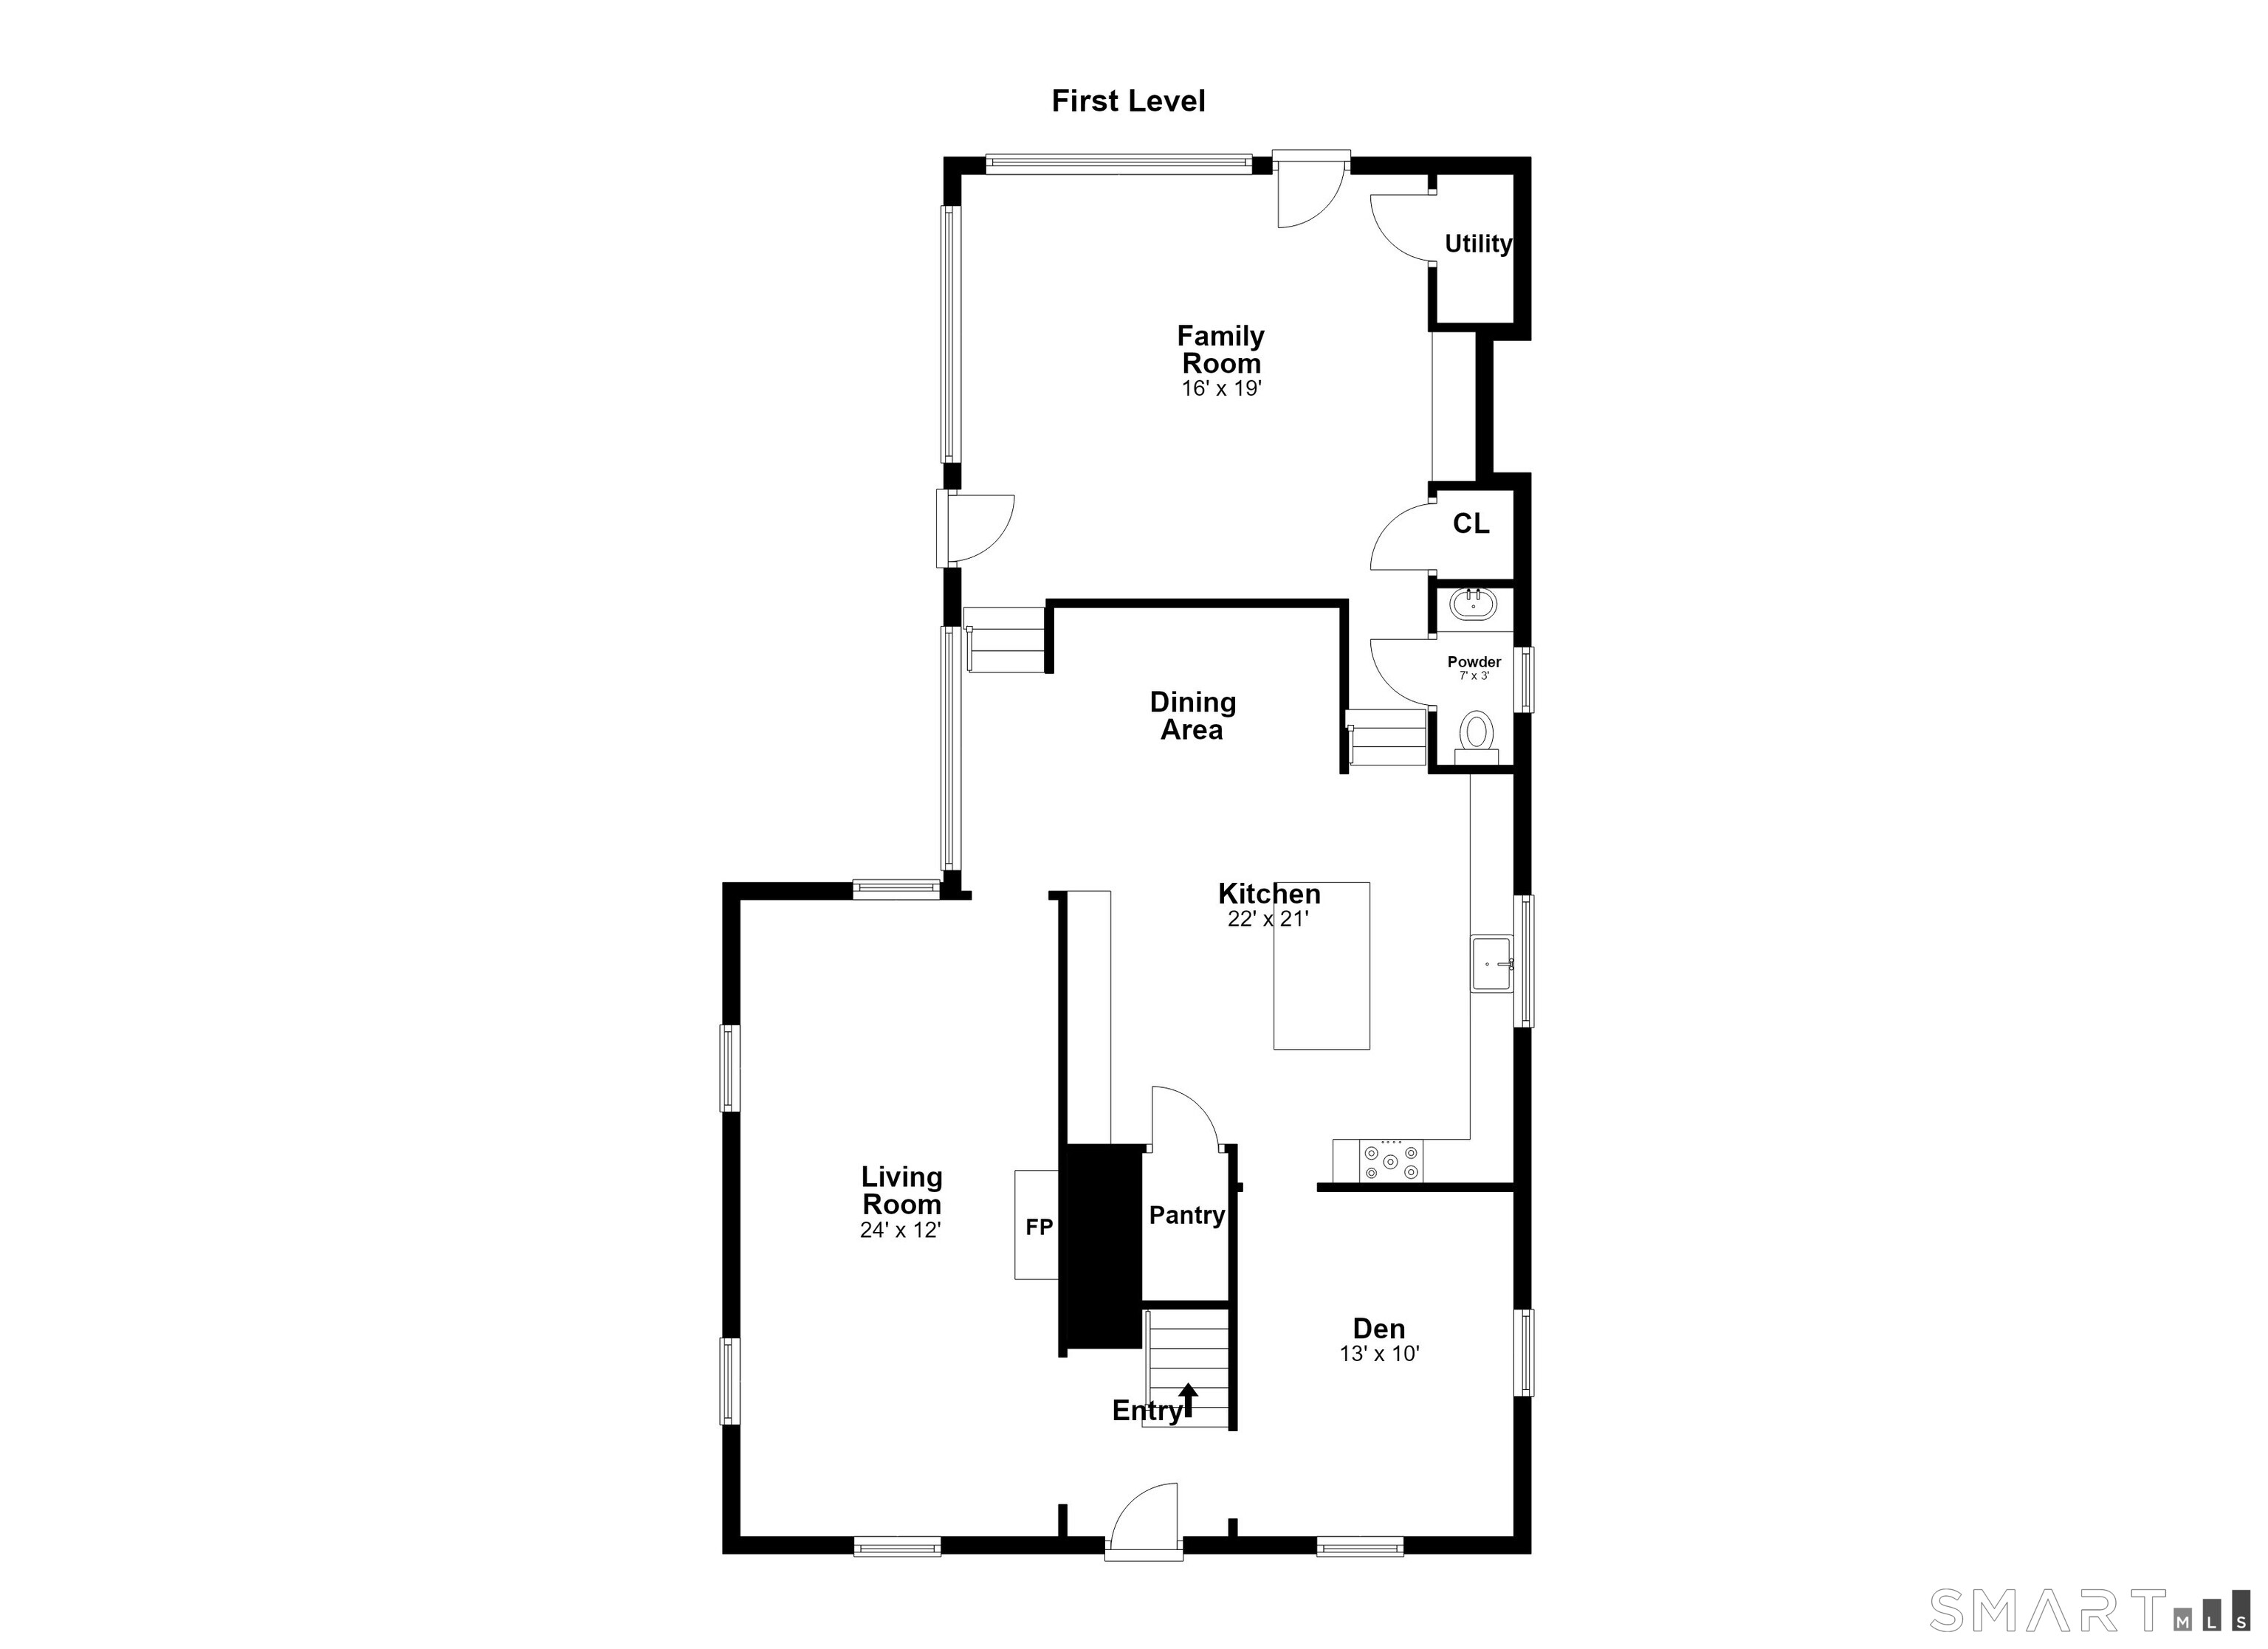
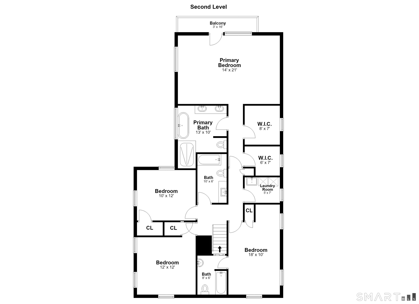
Tucked along a tranquil lane, mere steps from the soft sands of Westport's coveted Compo Beach, 19 Roosevelt Road is coastal living at its most refined. This picture-perfect residence of four bedrooms and three and a half baths pairs timeless elegance with effortless comfort. It was reimagined from the studs up in 2019 and is fully FEMA-compliant, with two light-filled levels and every modern convenience. On the main level, a gracious living room sets the tone, framed by custom built-in bookcases and warmed by a gas fireplace. The chef's kitchen is the heart of the home. It has a generous center island, a Sub-Zero refrigerator, a Wolf gas range and a dedicated wine refrigerator. Beyond it, a sun-drenched dining area flows into a step-down family room wrapped in windows, opening directly to the patio for seamless indoor-outdoor living. A private den or home office and an elegant powder room complete the floor. Upstairs are four bedrooms. The serene primary suite has its own balcony overlooking the professionally designed grounds. Three additional bedrooms of generous proportion share two beautifully appointed baths. Outside, lush gardens unfold around two stone patios, an enchanting setting for alfresco dining and summer entertaining. The home also includes a whole-house generator, a security system and irrigation. A new roof (2019), natural gas, city water and sewer complete the picture. An exceptional offering moments from the shore, ready to be enjoyed in every season.
The M&D Team is consistently recognized for their top producing record. M&D's standards of service and representation are unmatched, earning them top dollars in gross sales, year after year.
Contact Us