
8 Hedgerow Common, Weston, CT 06883

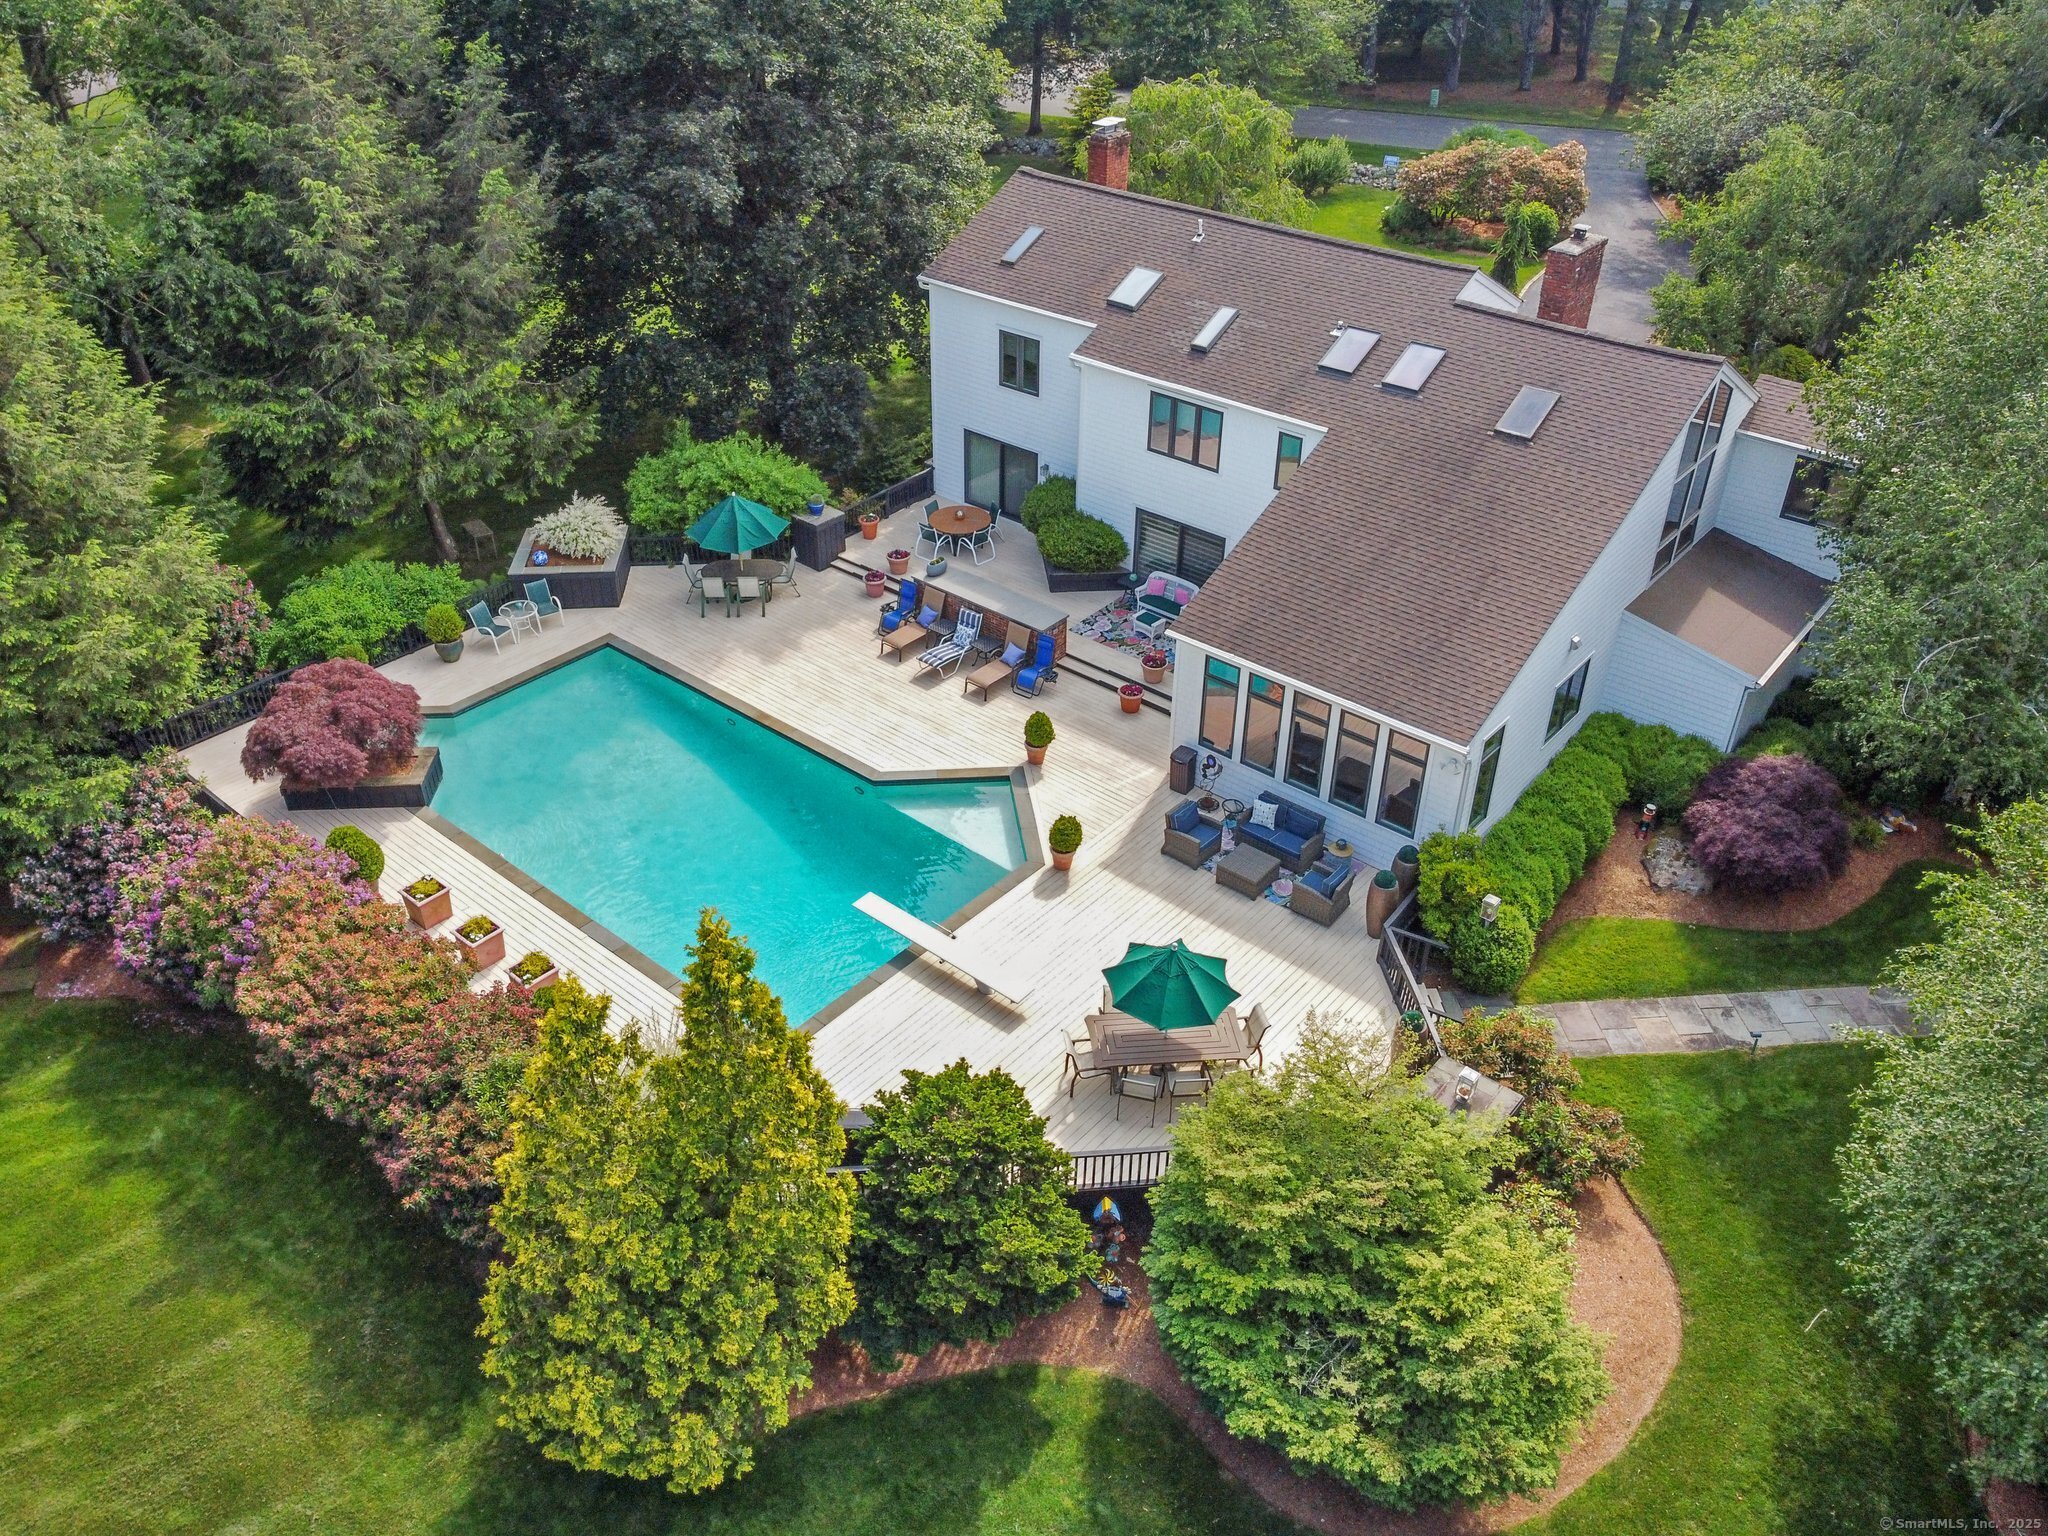
Tucked on a peaceful cul-de-sac in prime lower Weston, this contemporary gem is a rare find. Set on beautifully landscaped grounds with a sparkling pool, this 4-bedroom, 2.5-bath home offers an airy, sun-filled layout perfect for modern living. The spacious living room features a vaulted ceiling, wood-burning fireplace, wet bar, and sliders to the deck, creating an ideal flow for indoor-outdoor entertaining. A generous dining room also opens to the deck, while the renovated chef's kitchen boasts granite countertops, stainless steel appliances, and a light-filled breakfast area beneath soaring ceilings. The inviting family room includes custom built-ins and a second fireplace. A laundry room and attached two-car garage complete the main level. Upstairs, four well-appointed bedrooms each enjoy serene views of the private property. The primary suite is a true retreat with a renovated spa bath with soaking tub, walk-in closet, and a separate office. The partially finished lower level offers flexible recreation and storage space. Close walking distance to award-winning Weston schools, town center, and library, with access to Westport's amenities-including Compo Beach rights-just minutes away. A rare blend of style, comfort, and convenience on one of Lower Weston's most desirable streets.
The M&D Team is consistently recognized for their top producing record. M&D's standards of service and representation are unmatched, earning them top dollars in gross sales, year after year.
Contact Us